
ft3 architecture ft3 architecture

Main navigation

  • Home
  • News
  • About
  • Projects
    • Health & Wellness
    • Corporate Office
    • Housing
  • Careers
  • Contact

Health & Wellness

  • Clinics
  • Long Term Care
  • Wellness
  • Acute Care
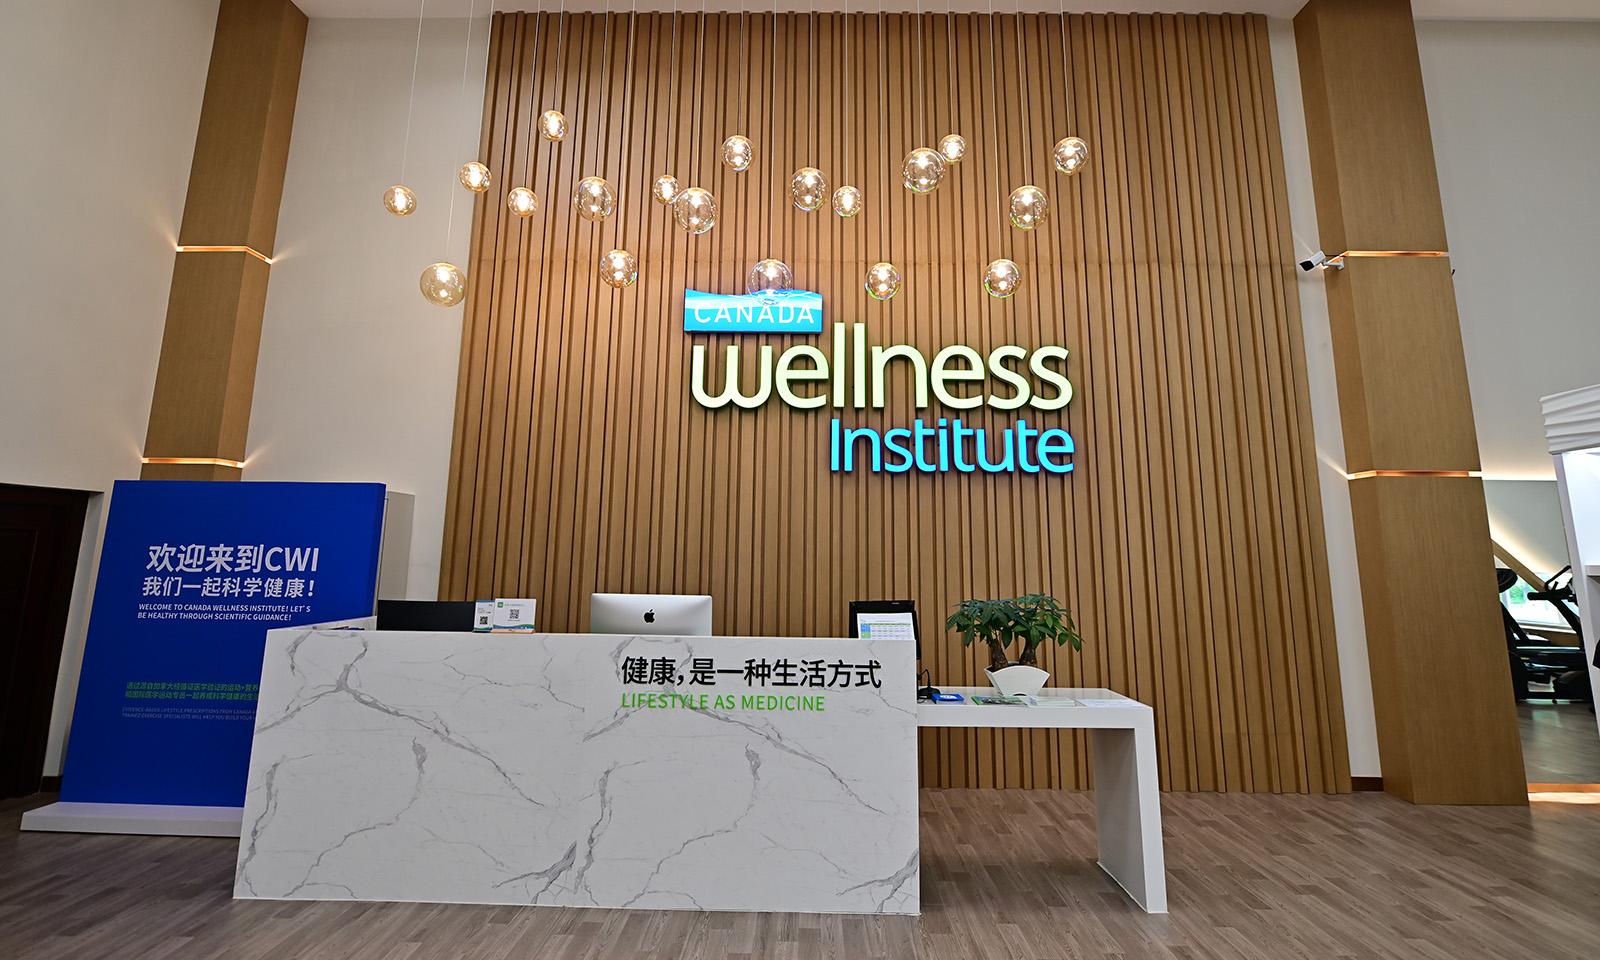
Canada Wellness Institute Beijing. Facing the reception desk.

Canada Wellness Institute

Canada Wellness Institute, a global leader in medically-based fitness services and More Health, the largest digital health services company in China, have created a joint venture company that is integrating new medical fitness facilities and online solutions across China.
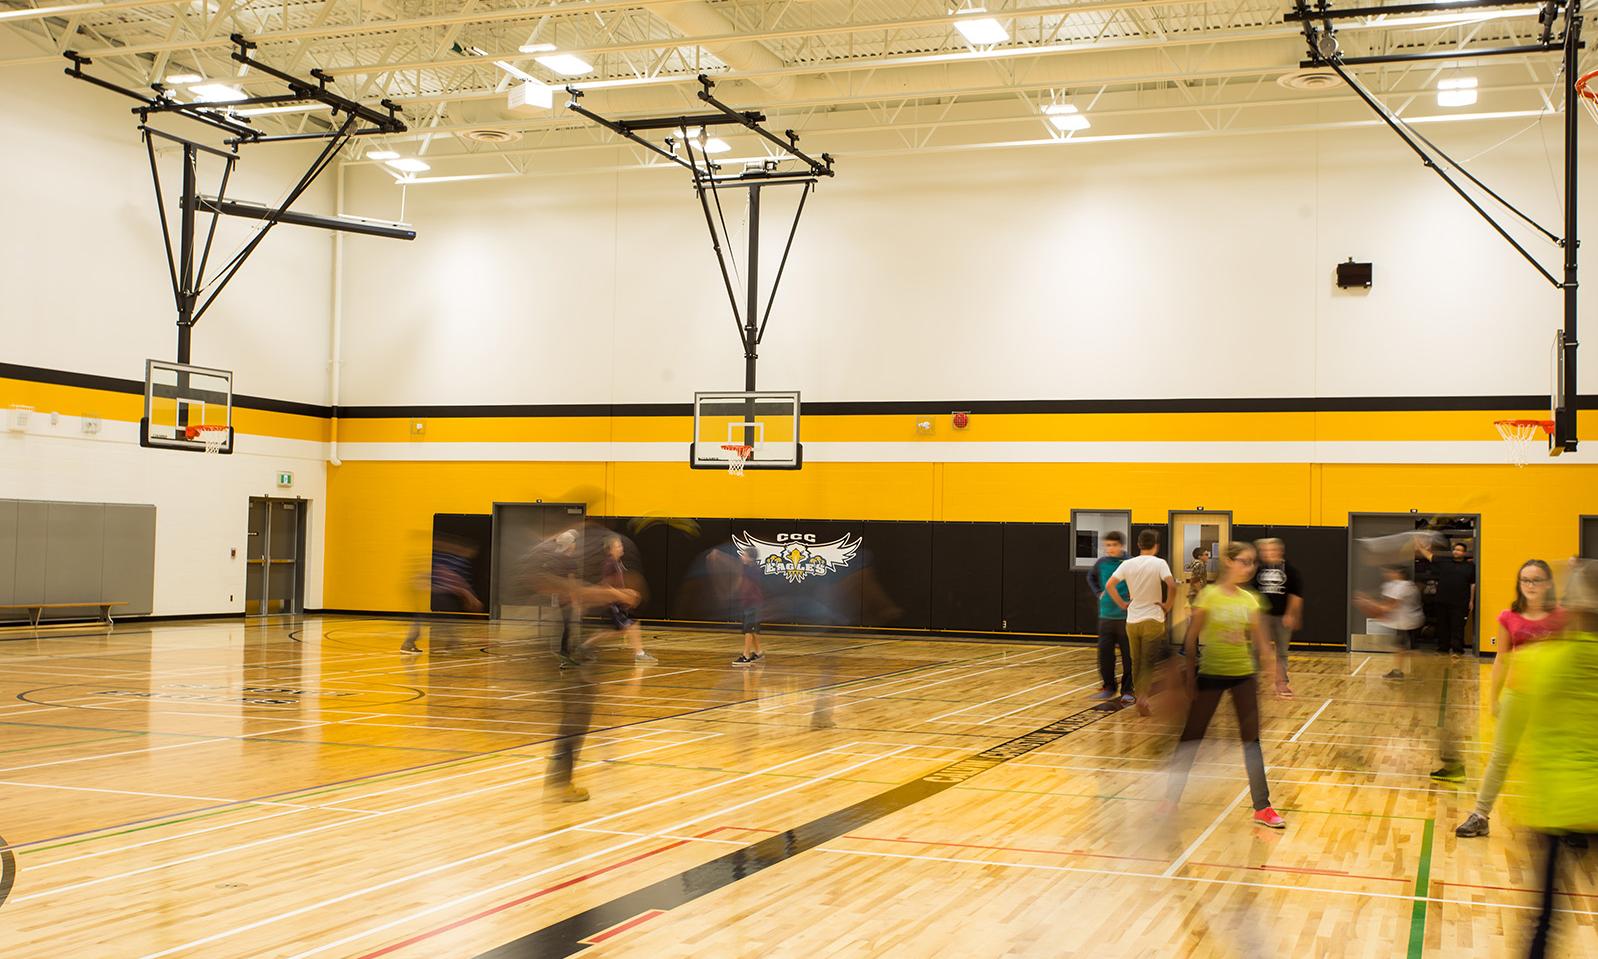
Calvin Christian School. Looking across the gym highlighting the shiny wood floor and the retractable basketball nets.

Calvin Christian Collegiate

At the heart of every school is its gymnasium. A silent backdrop to sporting events, school concerts, pep rallies and assemblies. It’s where memories are made; memories that are meant to live on forever!
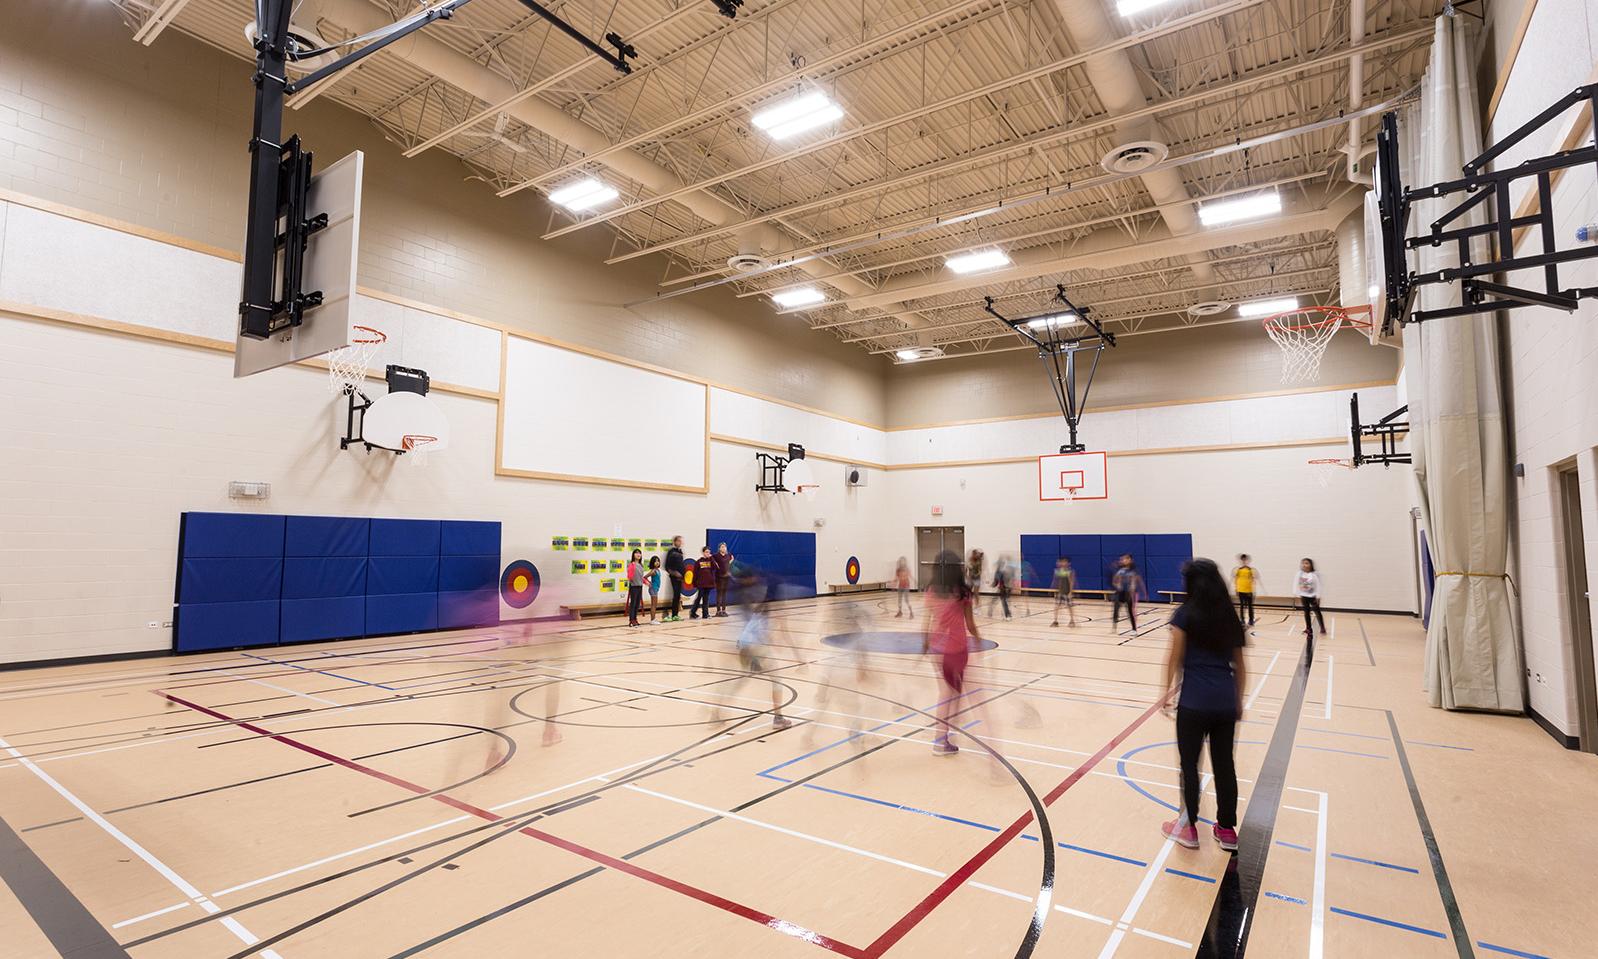
Lord Nelson School. Inside the new gym showing basketball court.

Lord Nelson School

ft3 assisted the Winnipeg School Division with expanding Lord Nelson School (K-6) in Shaughnessy Park to incorporate additional classrooms alongside a new gymnasium and complementary outdoor space.
Kapabamayak Achaak Healing Forest and Gathering Space

Kapabamayak Achaak Healing Forest

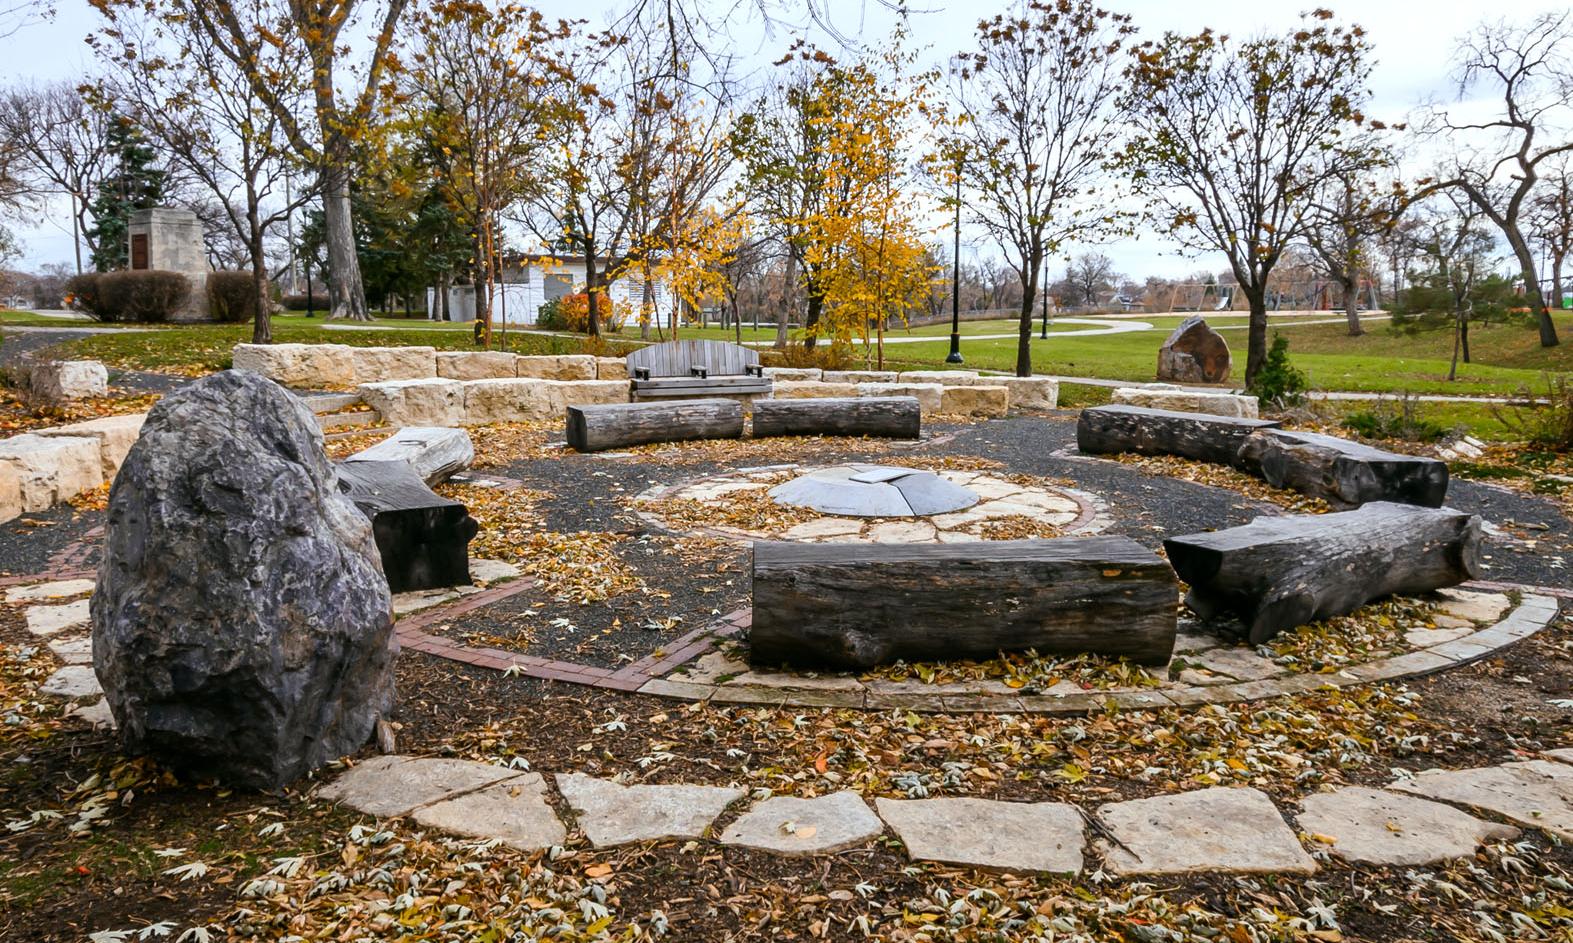
The Healing Forest is a living memorial to Indigenous children lost to or affected by the residential school system. Its roots are within the Truth and Reconciliation Commission, Calls to Action and is part of a network of Healing Forests to be developed across Canada.
Stonewall Heritage Arts Centre New Build

Stonewall Heritage Arts Centre

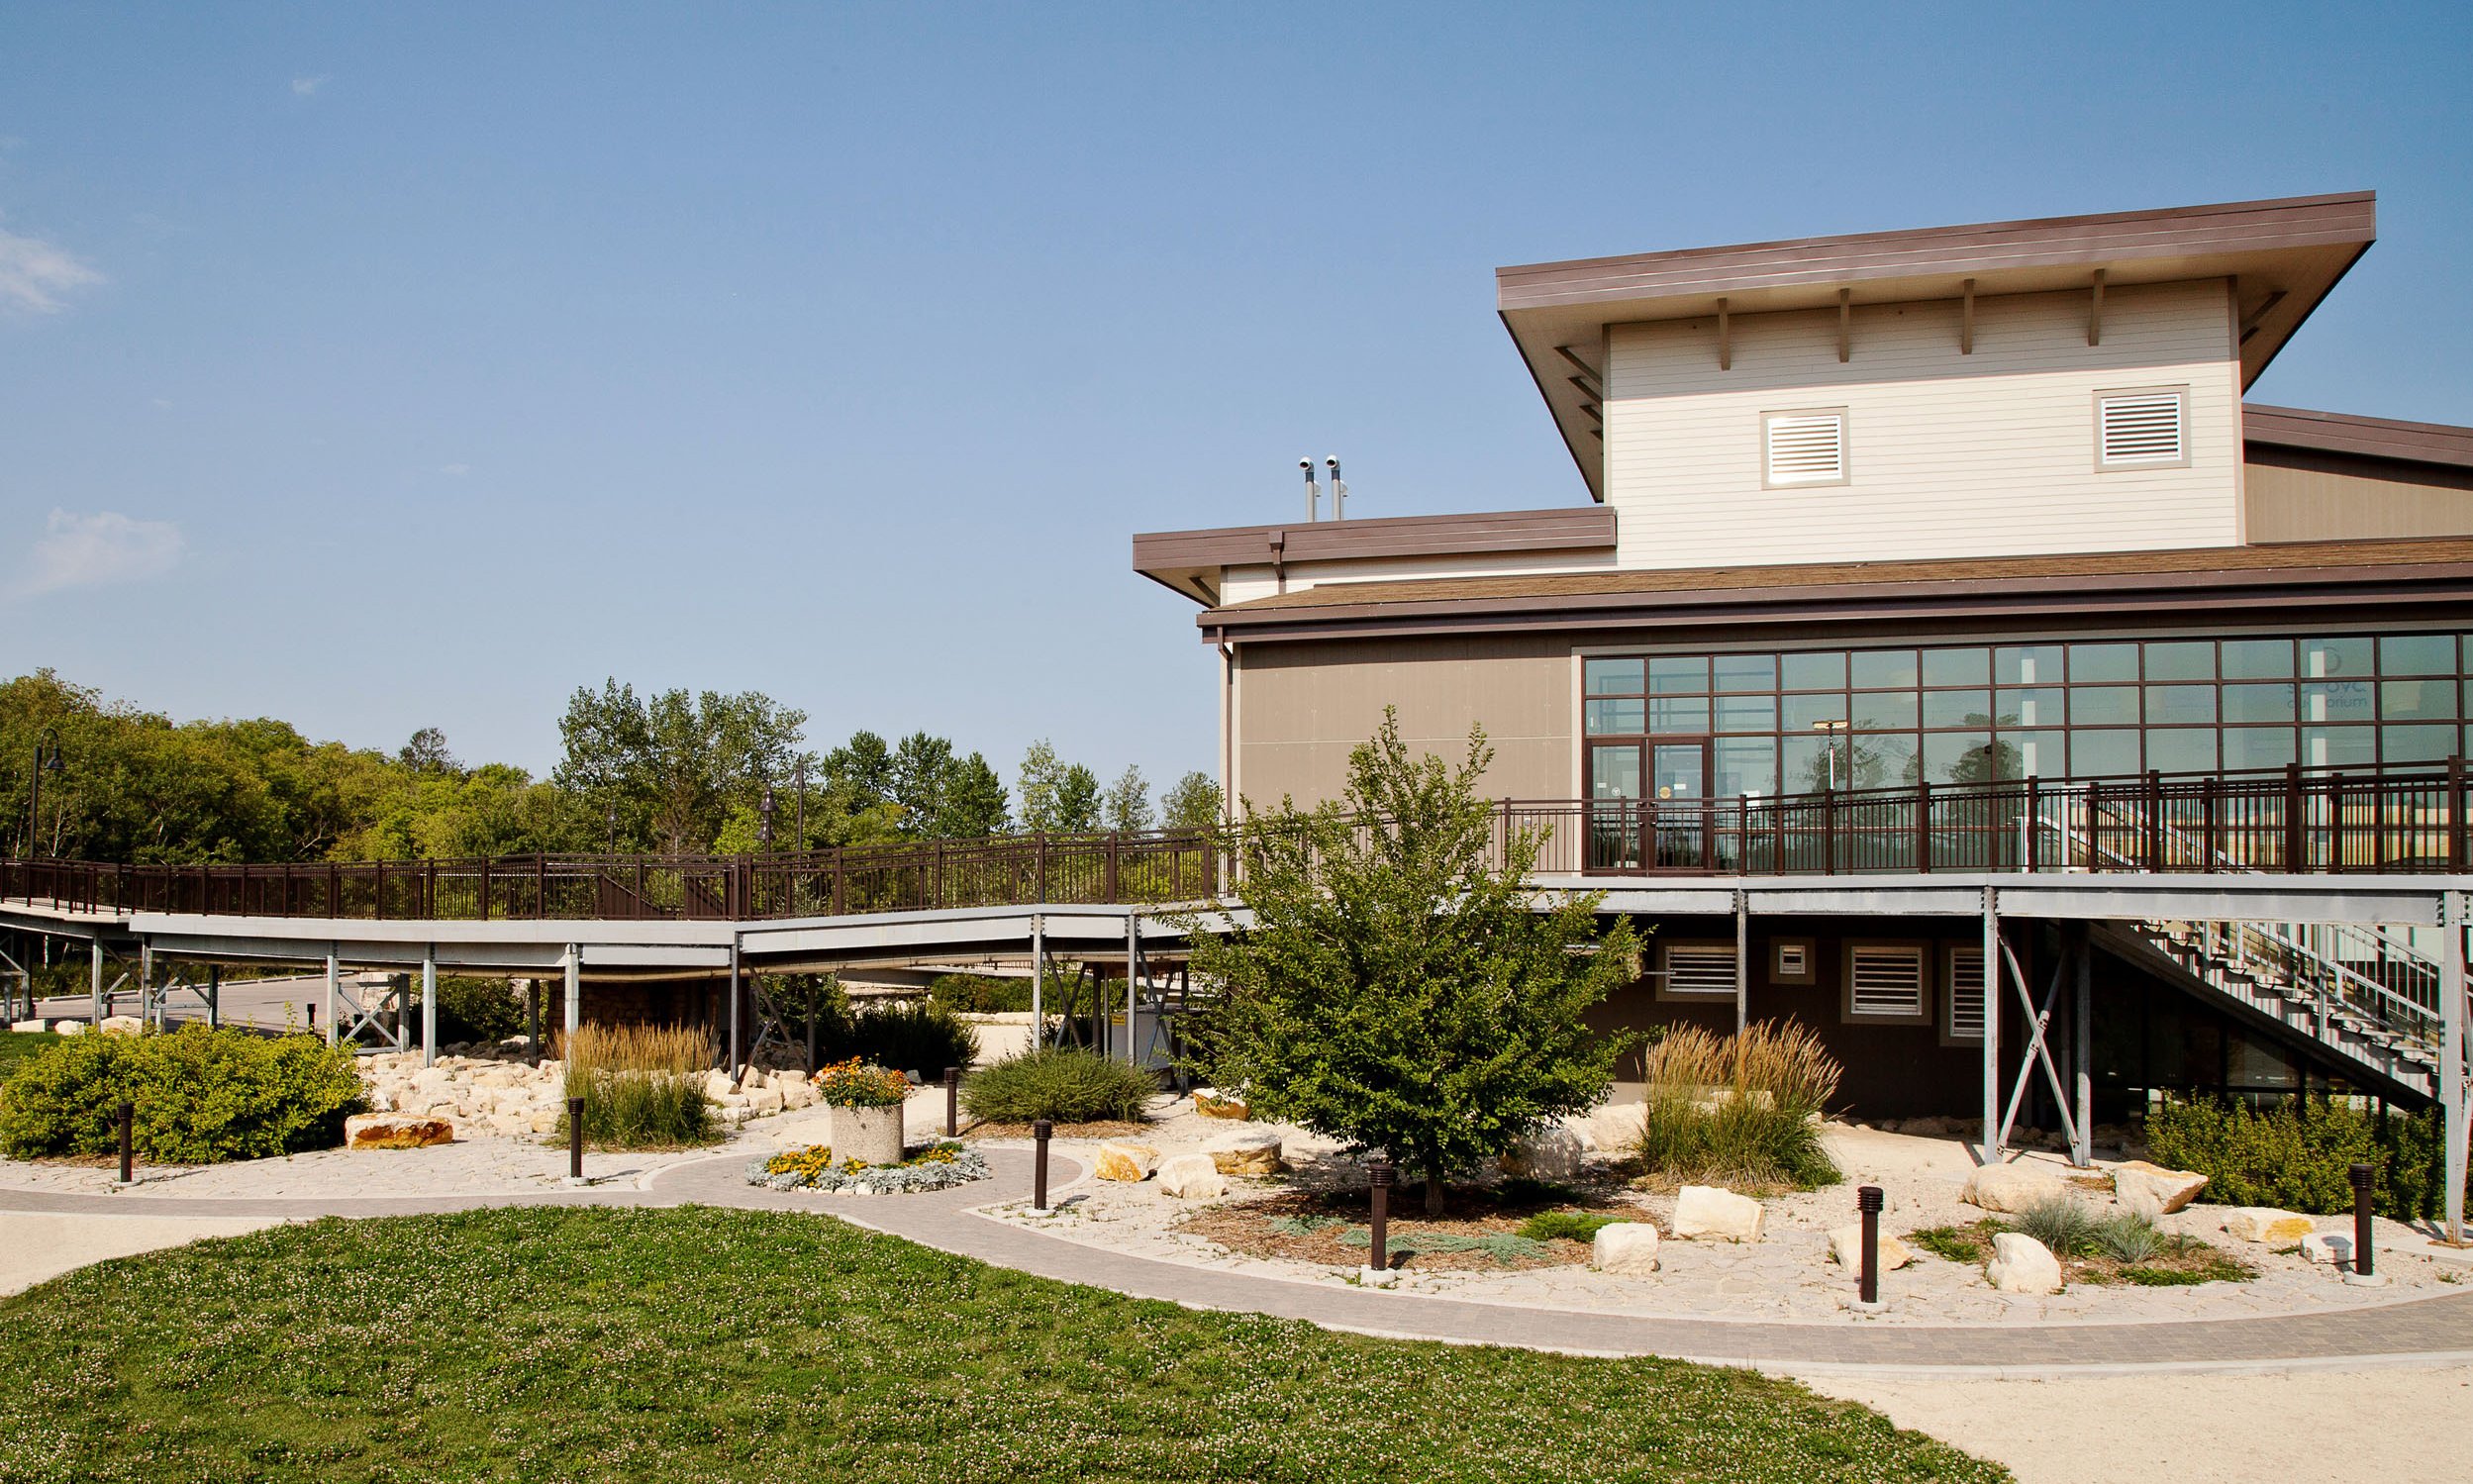
Out of rubble comes hope. The Town of Stonewall was devastated by a fire that destroyed the visitor centre. The interpretive centre pays homage to this. The simplistic form of the two-storey structure echoes the strength, beauty and elegance of the tyndall stone masses surrounding the site.
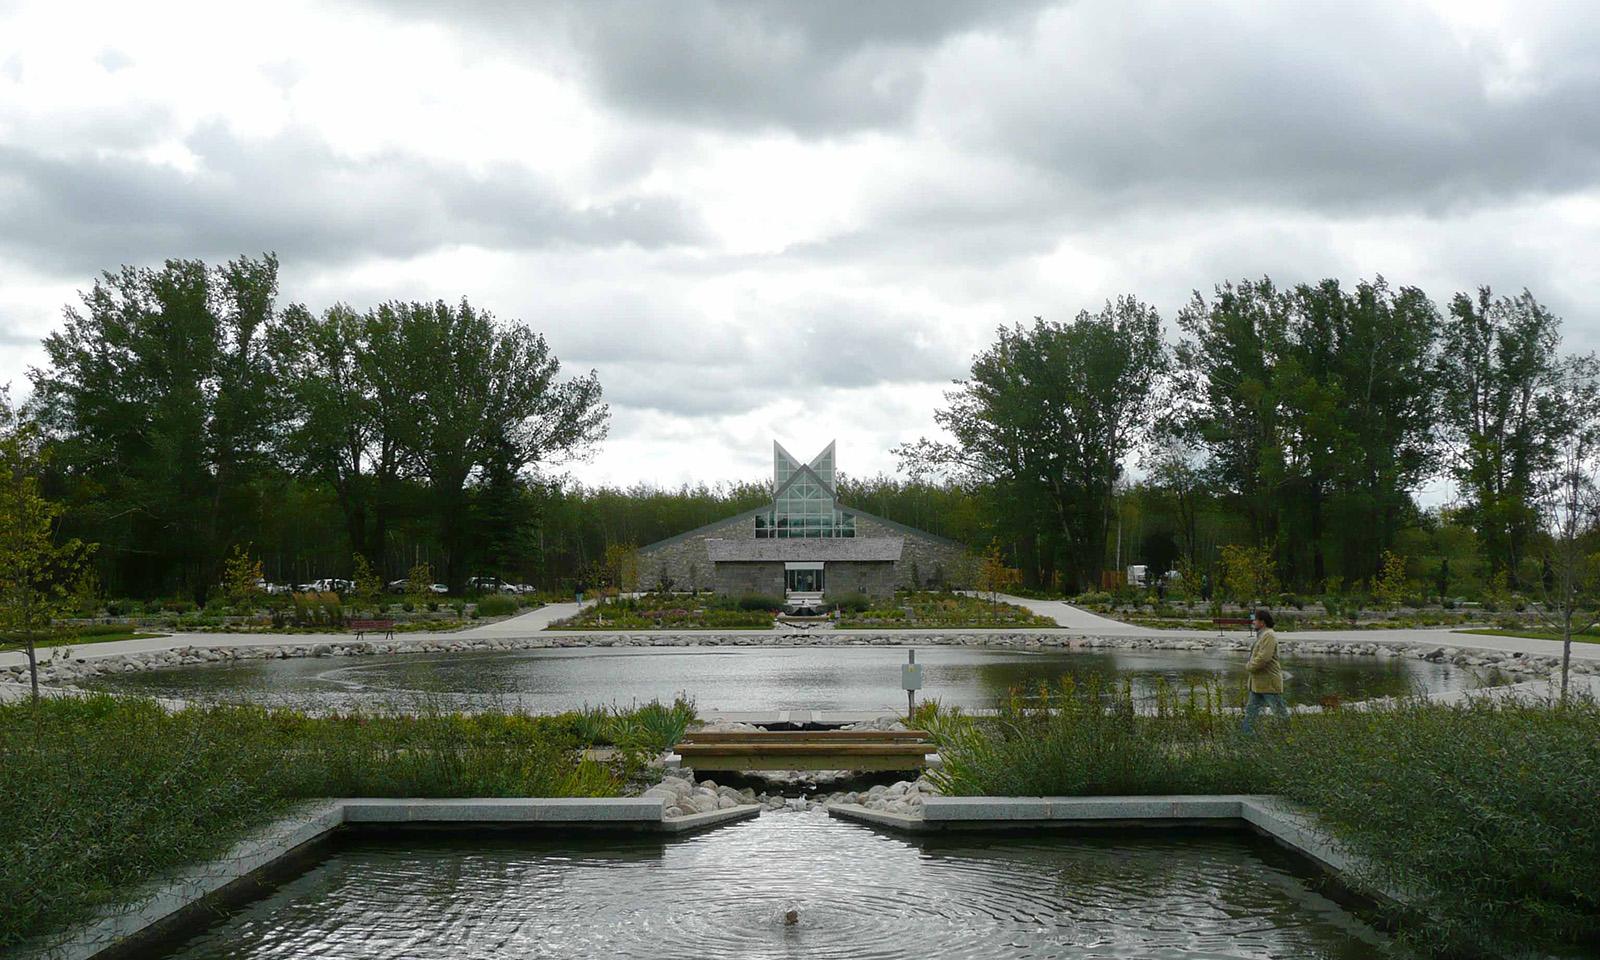
International Peace Garden. Looking across walkways and water feature to the Interpretive Centre in the far distance.

International Peace Garden Interpretive Centre

A celebration of nature. This “glass house” accentuates the dynamic scenery, framing the colourful and vibrant ever-changing views of the exterior landscape from every viewpoint.
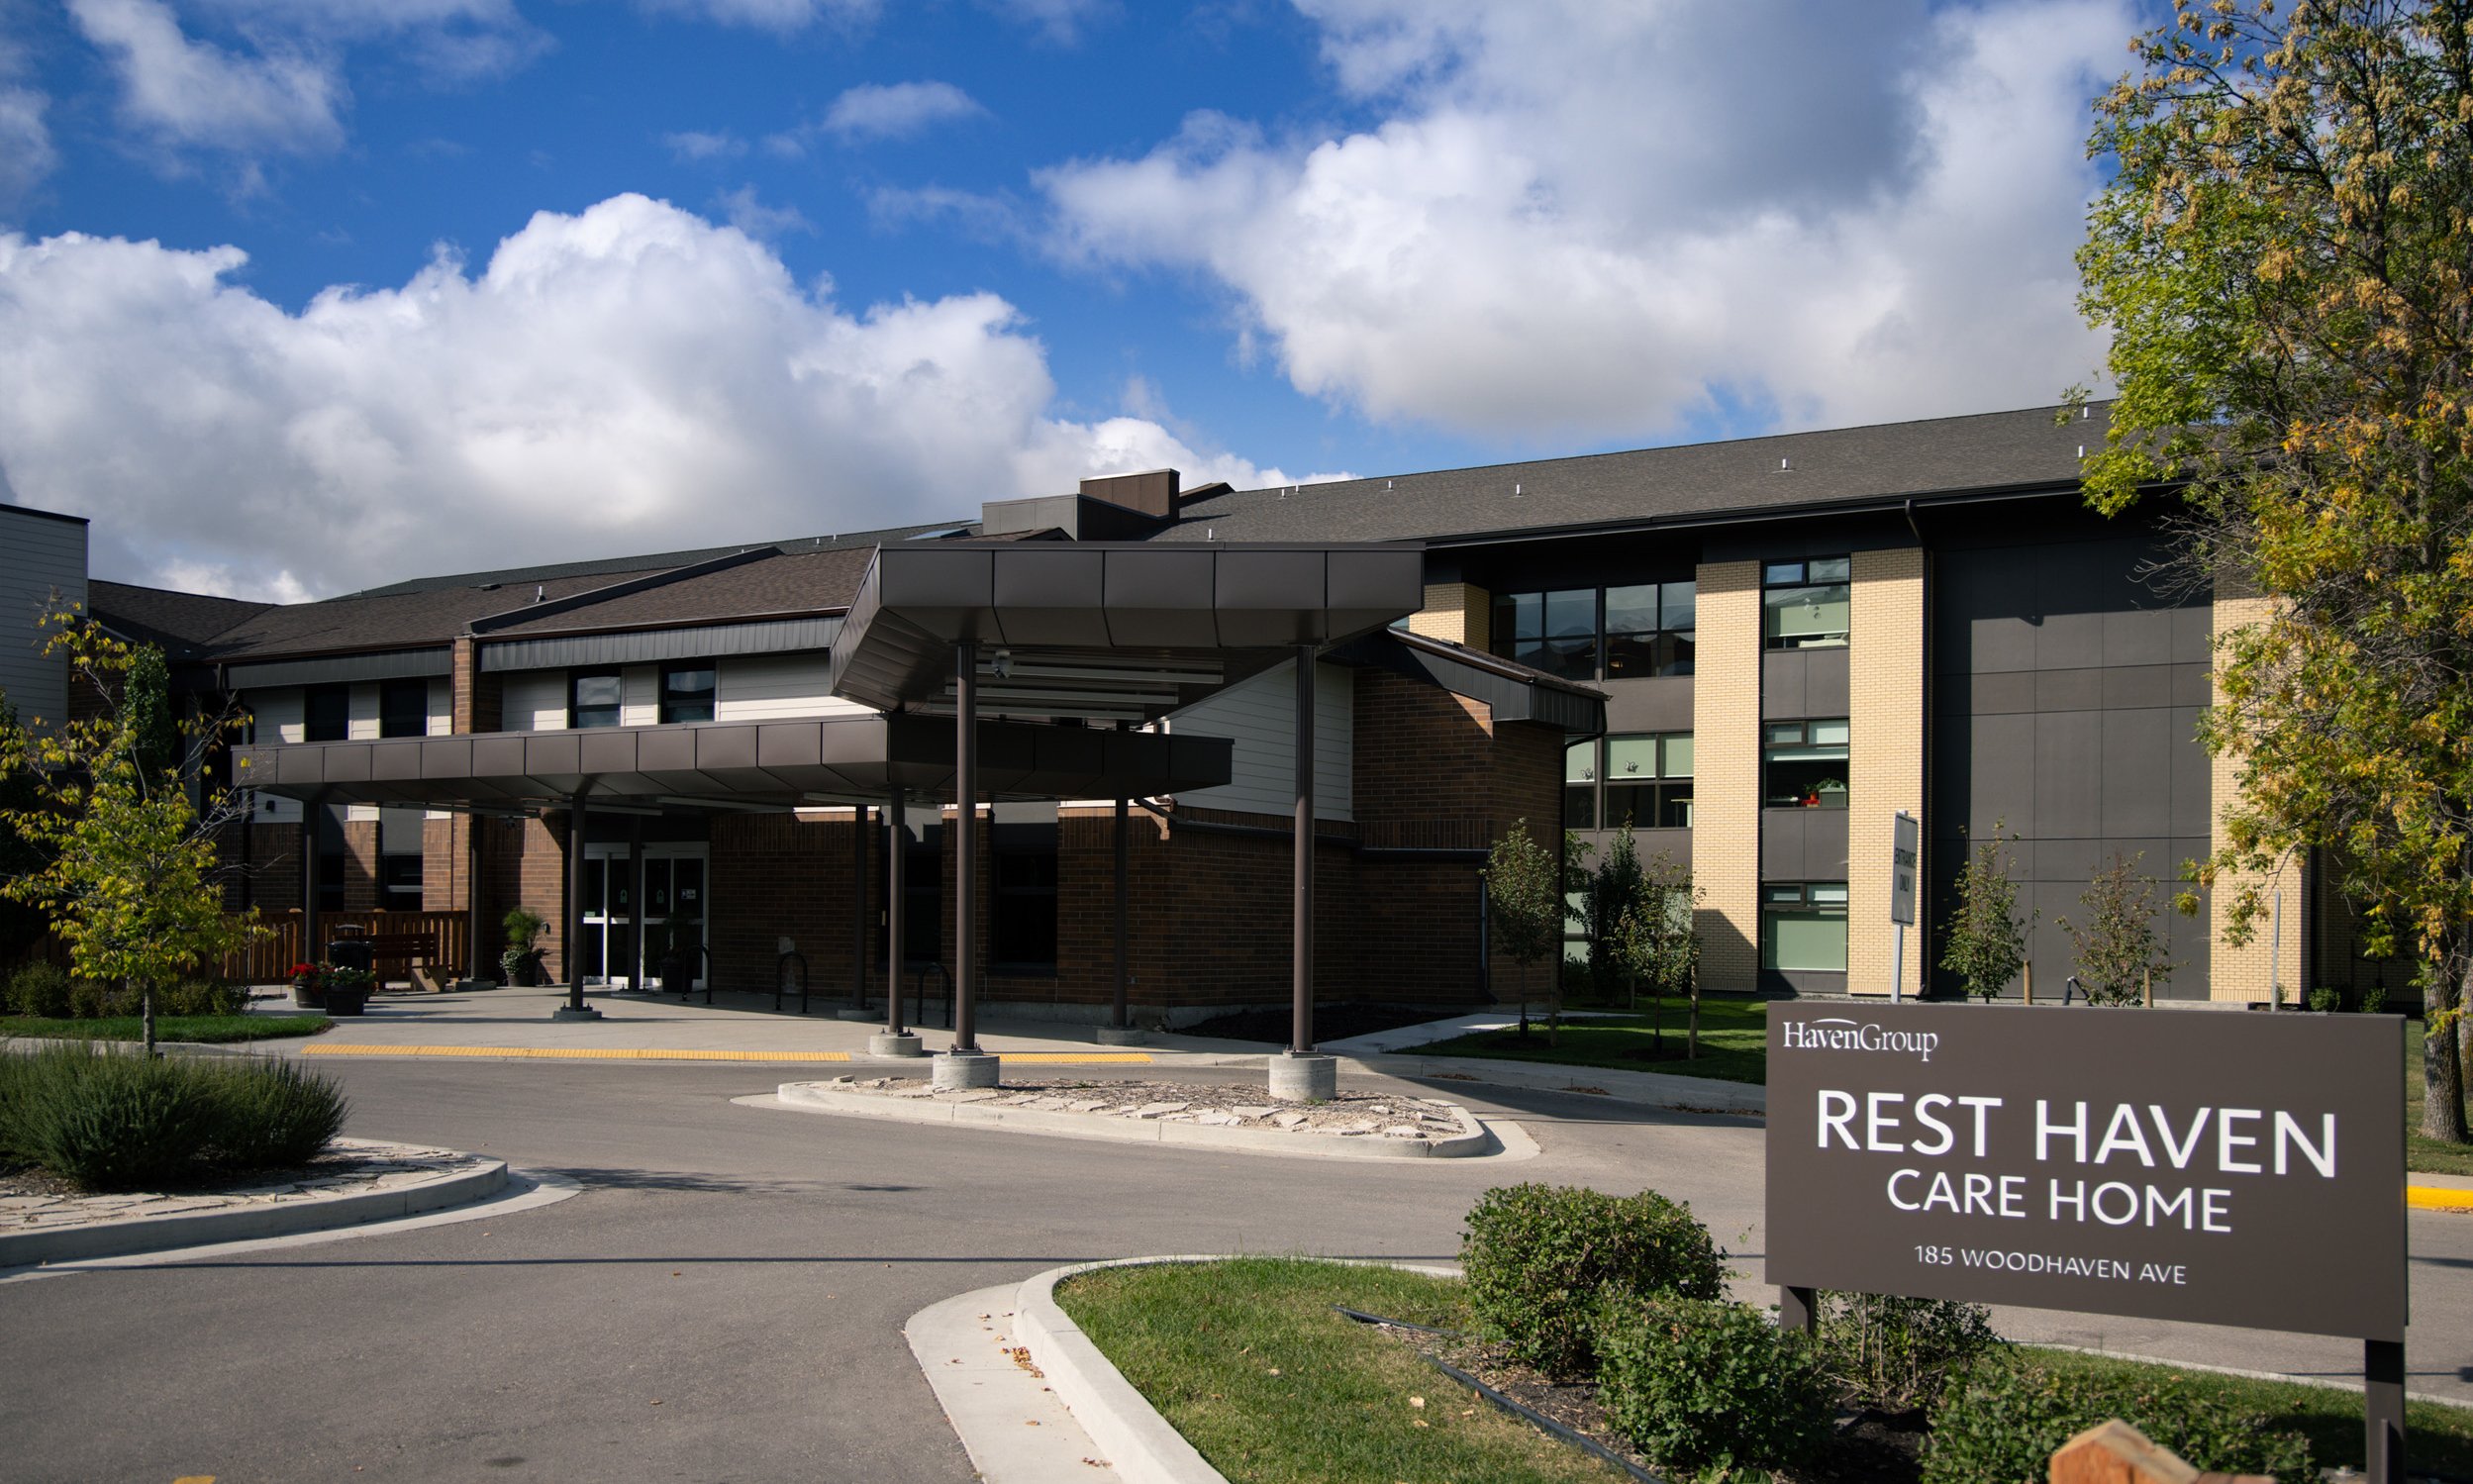
Rest Haven PCH Front Entrance

Rest Haven Personal Care Home

Already a part of an aging-in-place campus, this major expansion of Rest Haven Personal Care Home increases resident rooms from 60 to 142, linking to Woodhaven Manor seniors housing (also designed by ft3 in two phases in the 1990s).
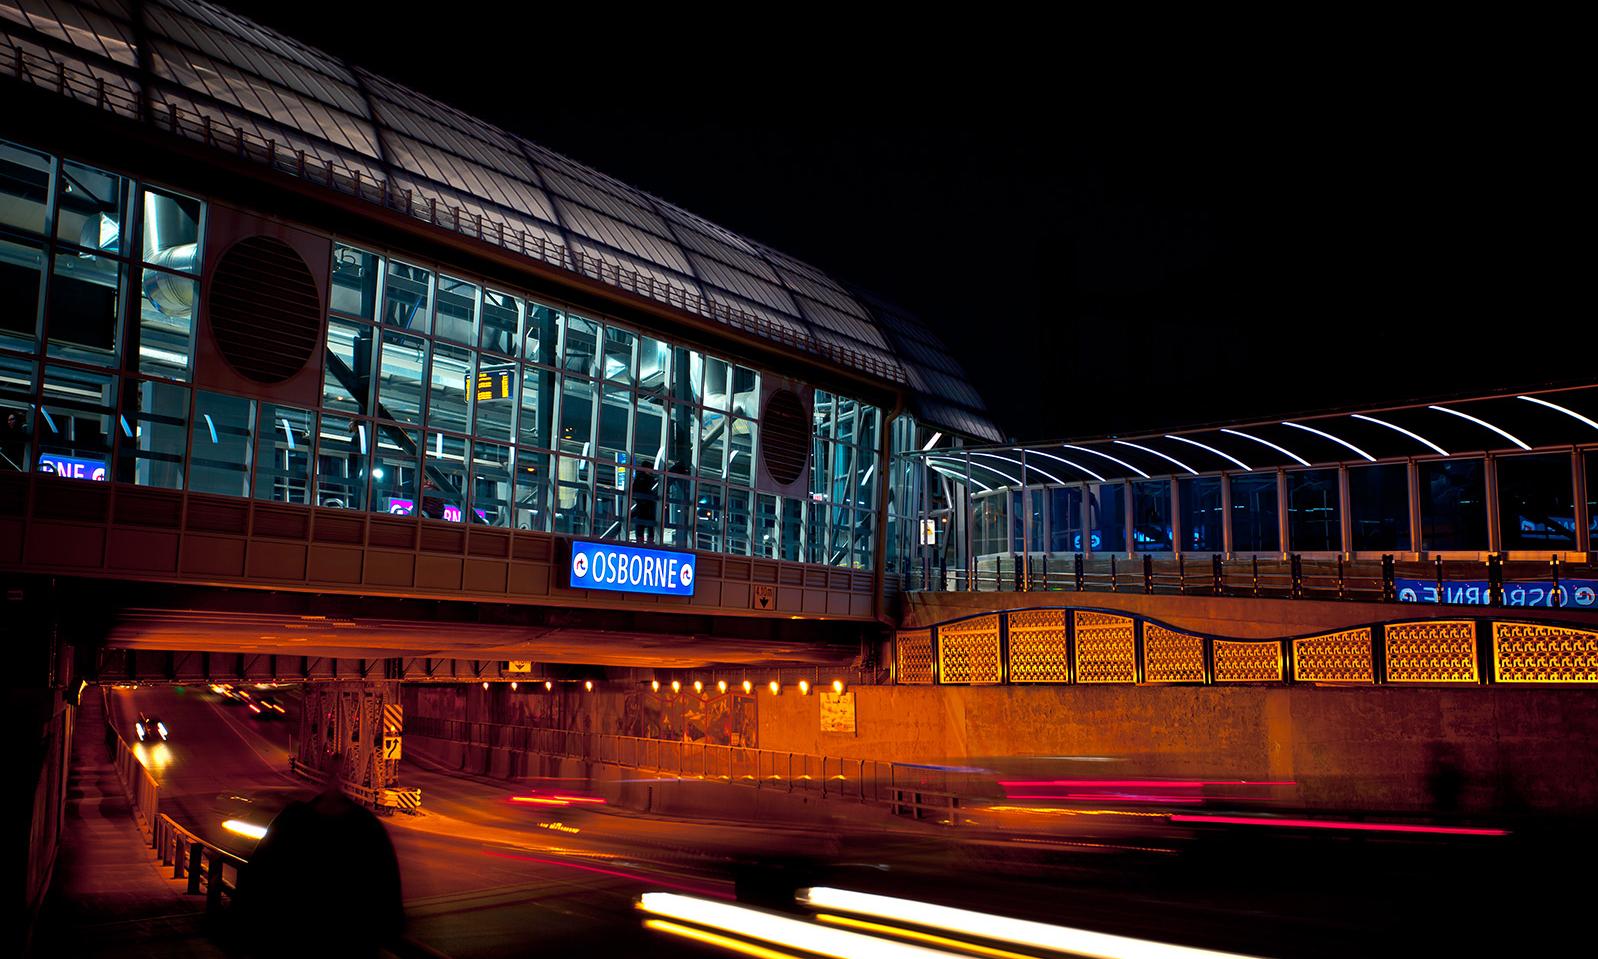
Osborne Bus Rapid Transit Station. The station at night from the street showing how the traffic disappears into an underpass below the illuminated station.

Osborne Bus Rapid Transit Station

Completed
The Osborne Rapid Transit Station is an integrated component of an overall transit infrastructure system and is the main transit hub for the City of Winnipeg’s Bus Rapid Transit system. The station, elevated over busy Osborne St., footsteps away from the iconic “Confusion Corner” is both building and bridge.
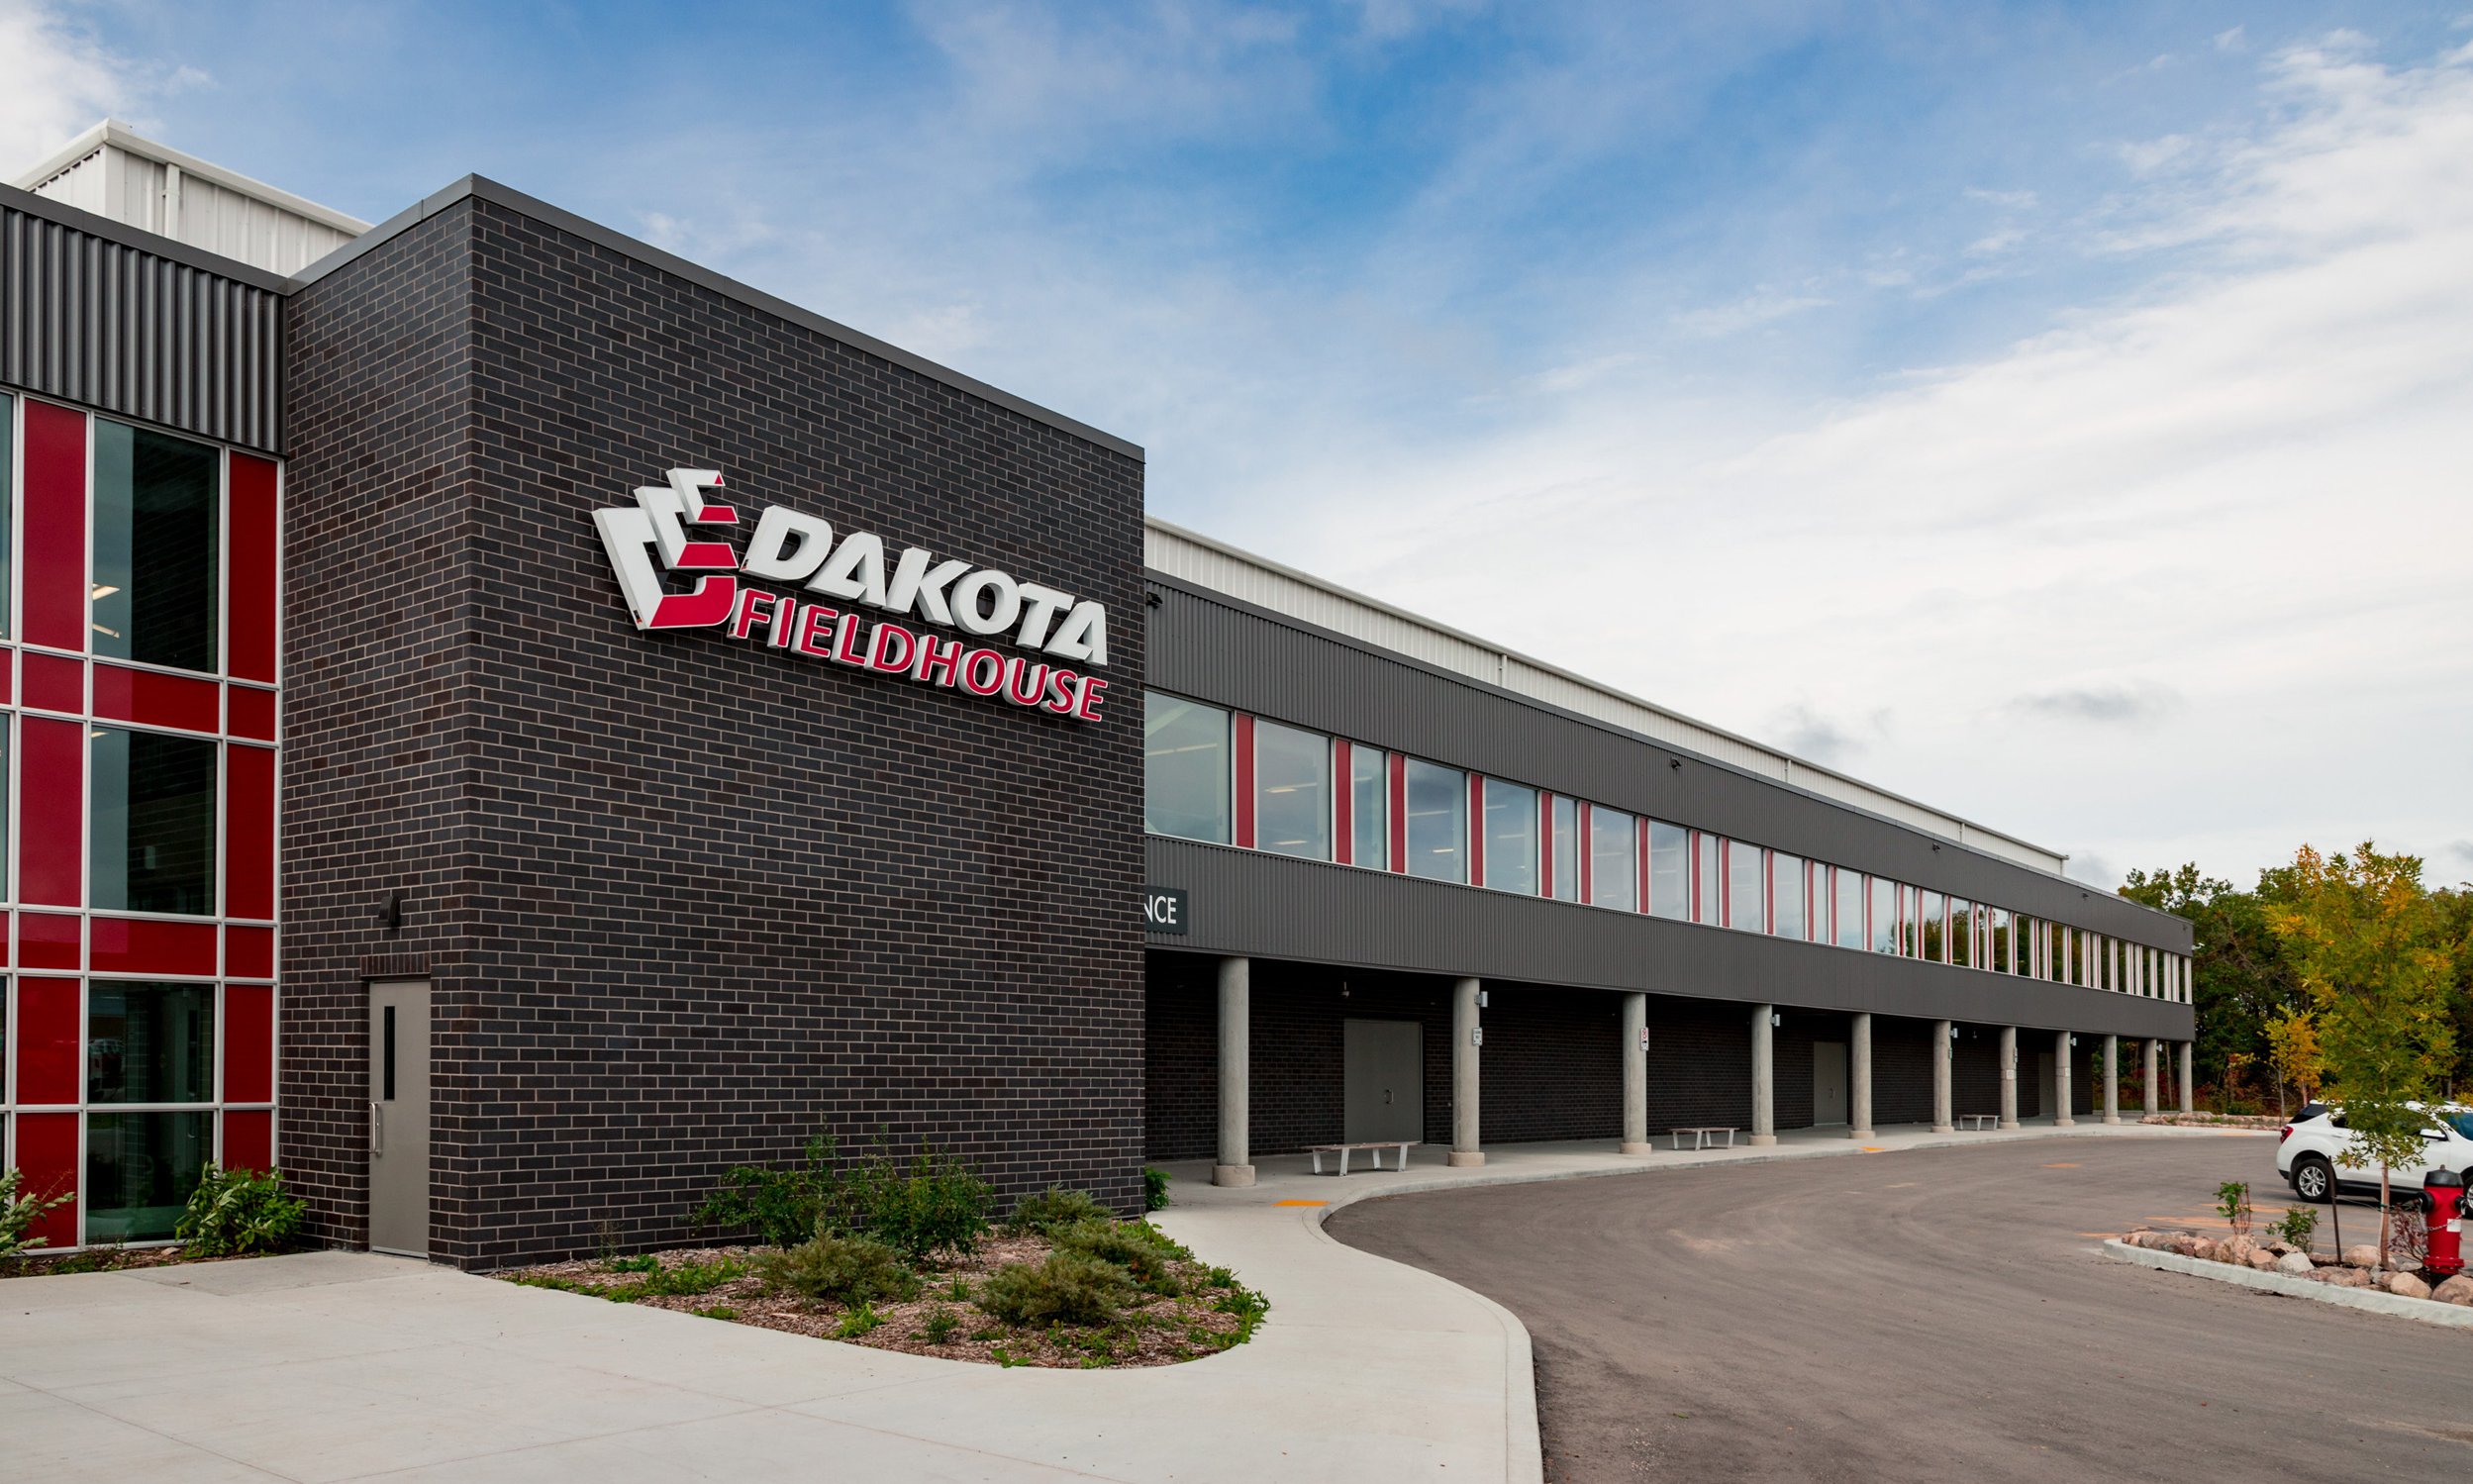
The front of the new Dakota Fieldhouse

Dakota Fieldhouse

Dakota Community Centre Inc. retained ft3 to provide professional consulting services to design and develop a new fieldhouse adjacent to the Jonathan Toews Sportsplex, the centre’s primary building. The new fieldhouse would respond to the community’s need for additional indoor space for sporting activities.

Pagination

  • First page « First
  • Previous page ‹ Previous
  • …
  • Page 2
  • Page 3
  • Page 4
  • …
  • Next page Next ›
  • Last page Last »
ft3 architecture

Land Acknowledgement

We acknowledge northern Manitoba includes lands that were and are the ancestral lands of the inuit. We respect the spirit and intent of Treaties and Treaty Making and remain committed to working in partnership with First Nations, Inuit and Métis people in the spirit of truth, reconciliation and collaboration.

Contact Us

204.885.9323
info@ft3.ca

Address

Suite 200, 300 Waterfront Drive
Winnipeg MB Canada R3B 0G5

© ft3 Architecture Landscape Interior Design
Winnipeg Web Design By Verda Design
  • Instagram
  • LinkedIn
  • Facebook