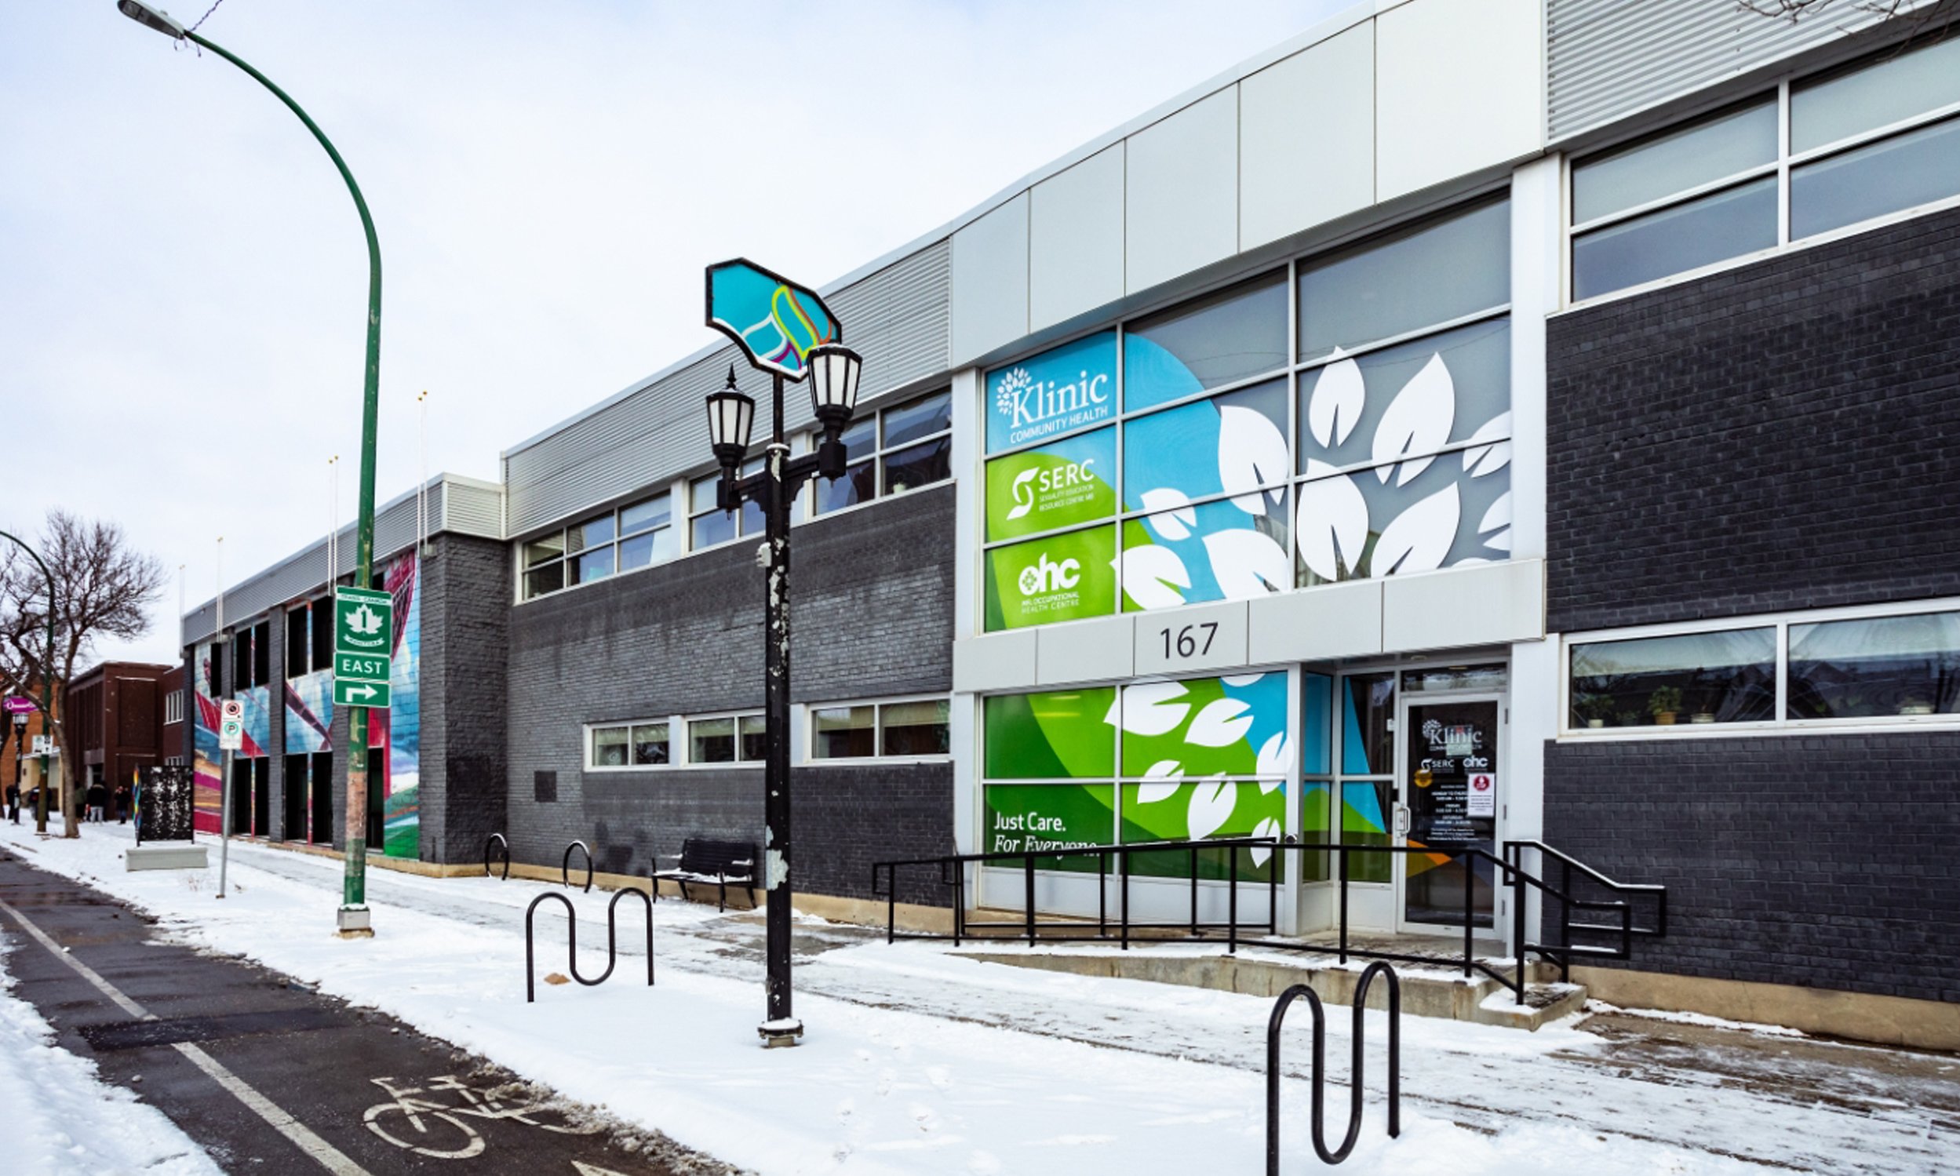
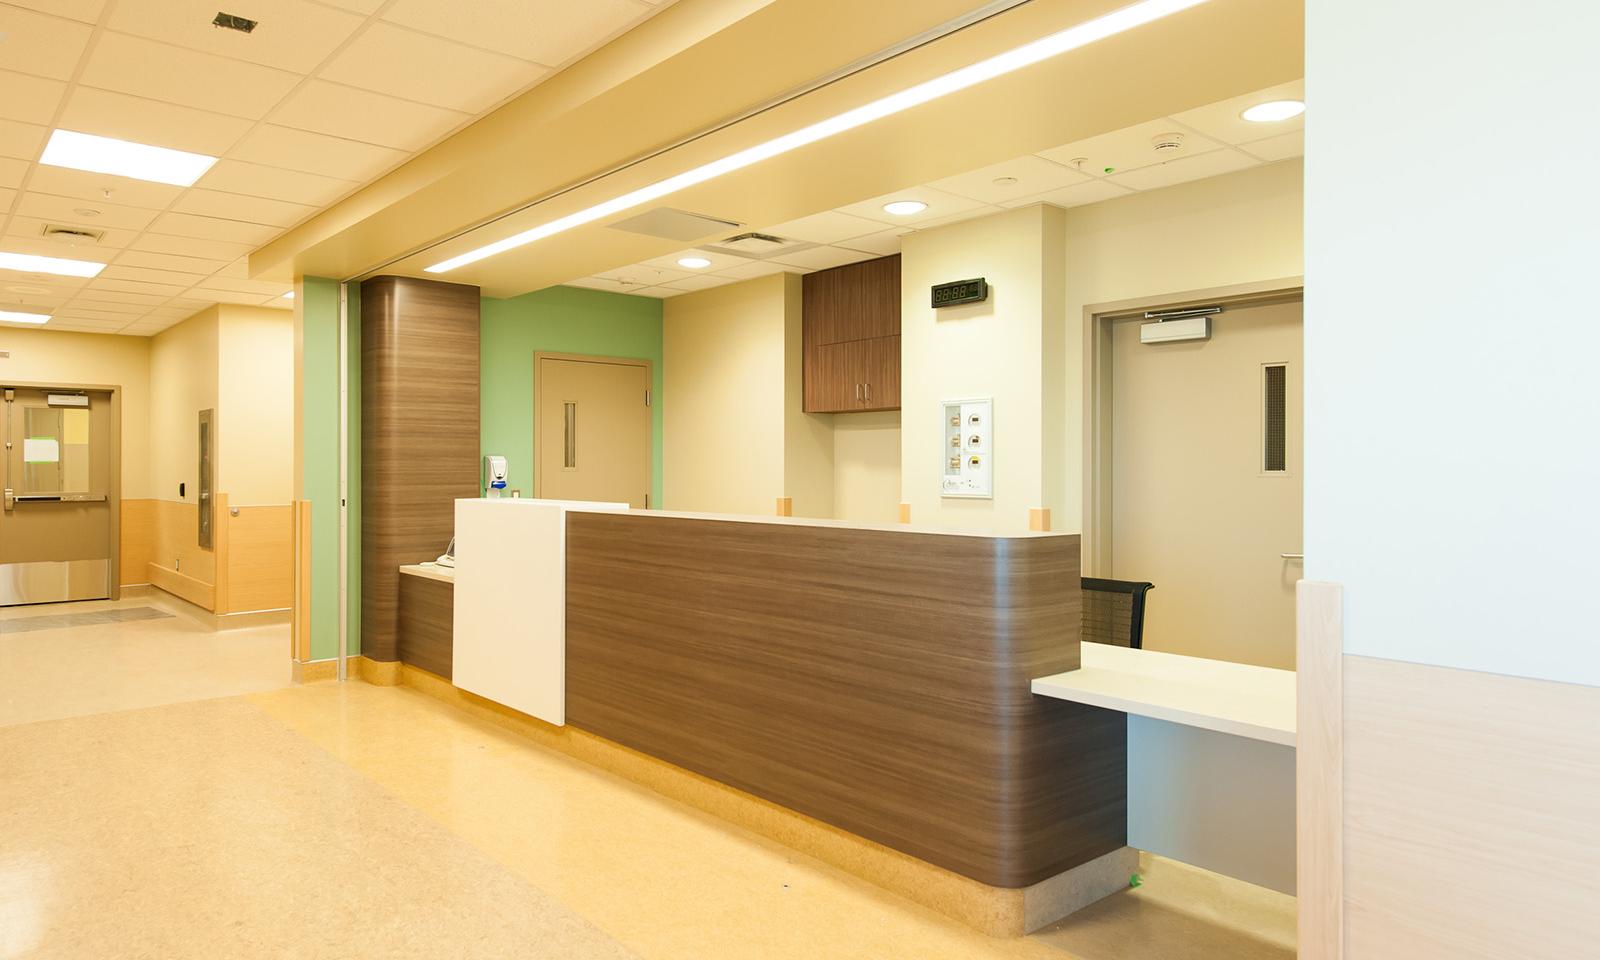
Klinic Community Health Centre After almost 30 years at 870 Portage Ave., Klinic Community Health had reached its capacity and was experiencing issues providing efficient and effective primary care services.
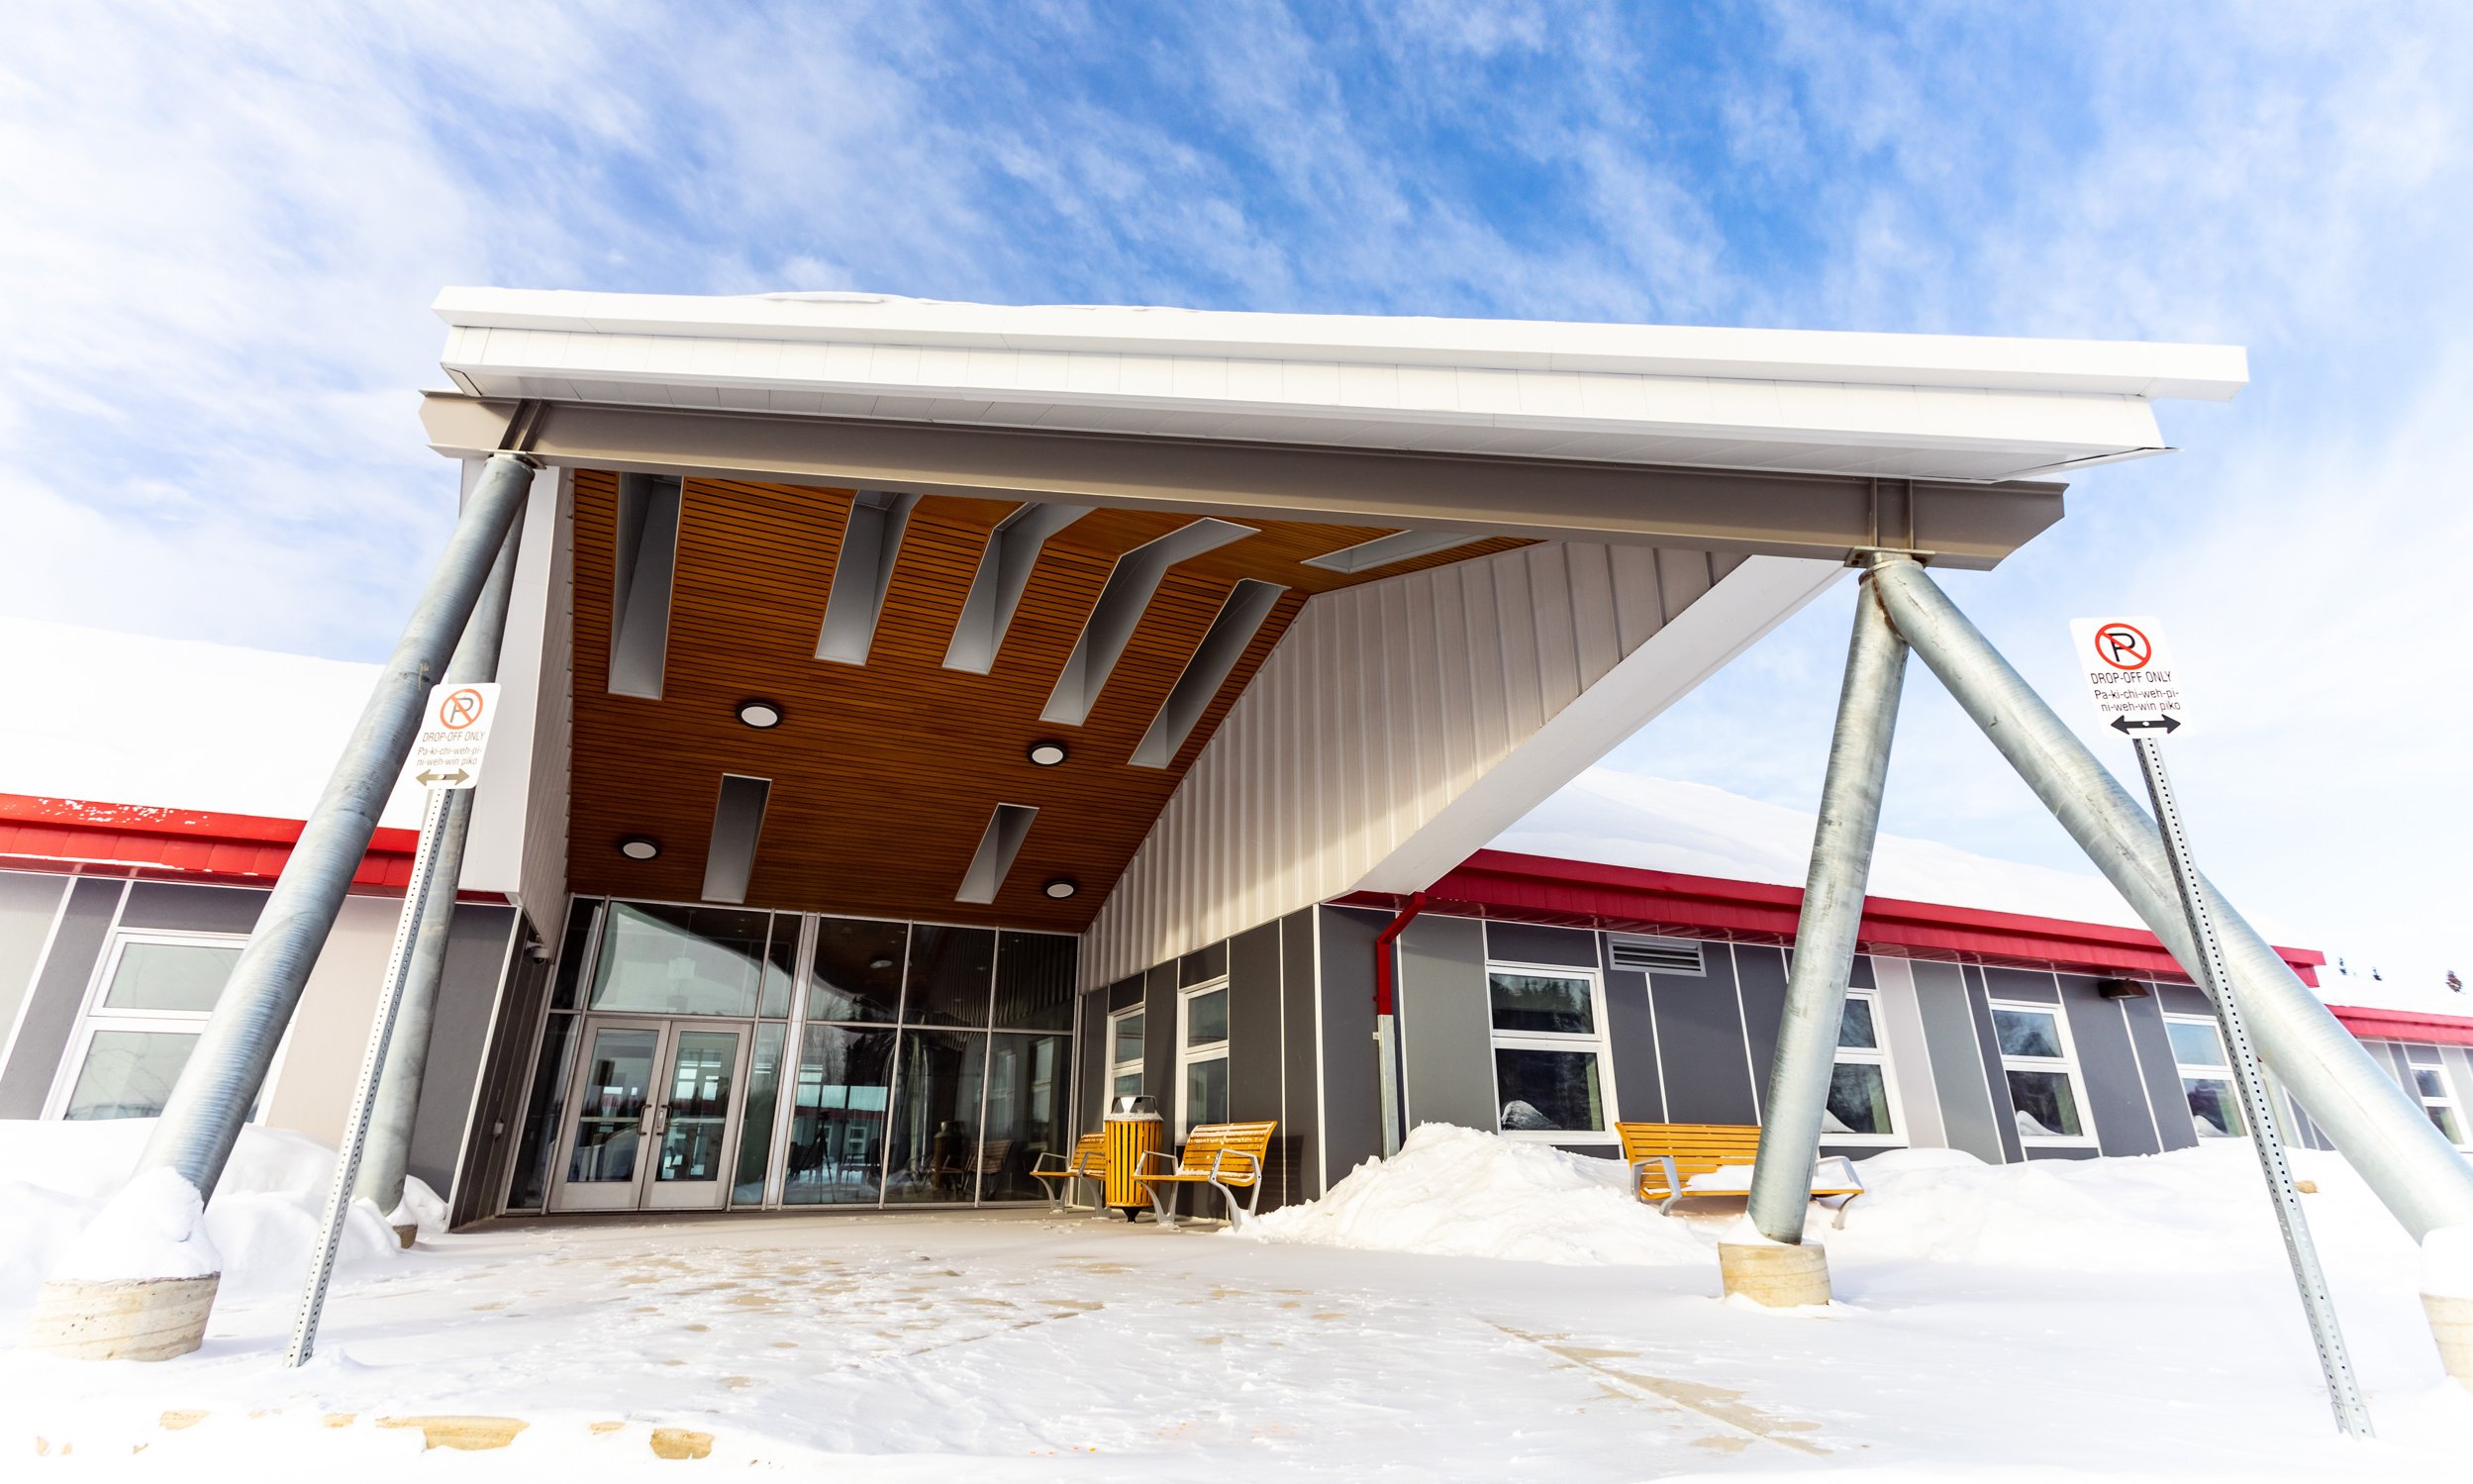
God’s Lake First Nation Nursing Station The dramatic angular winged canopy captures the powerful gesture of the majestic thunderbird. This wing-span cleverly accentuates the main entry, guiding all visitors to enter within. The symbolic black, white, red and yellow colours of God’s Lake First Nation are utilized in materials such as the roofing material and the thunderbird flooring inlay.
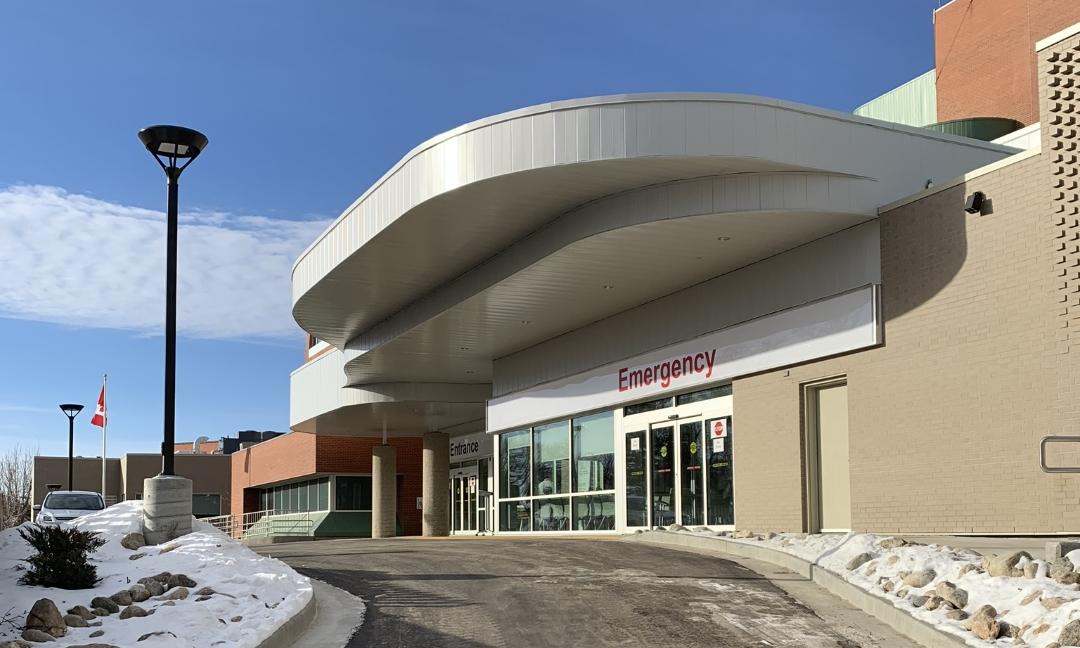
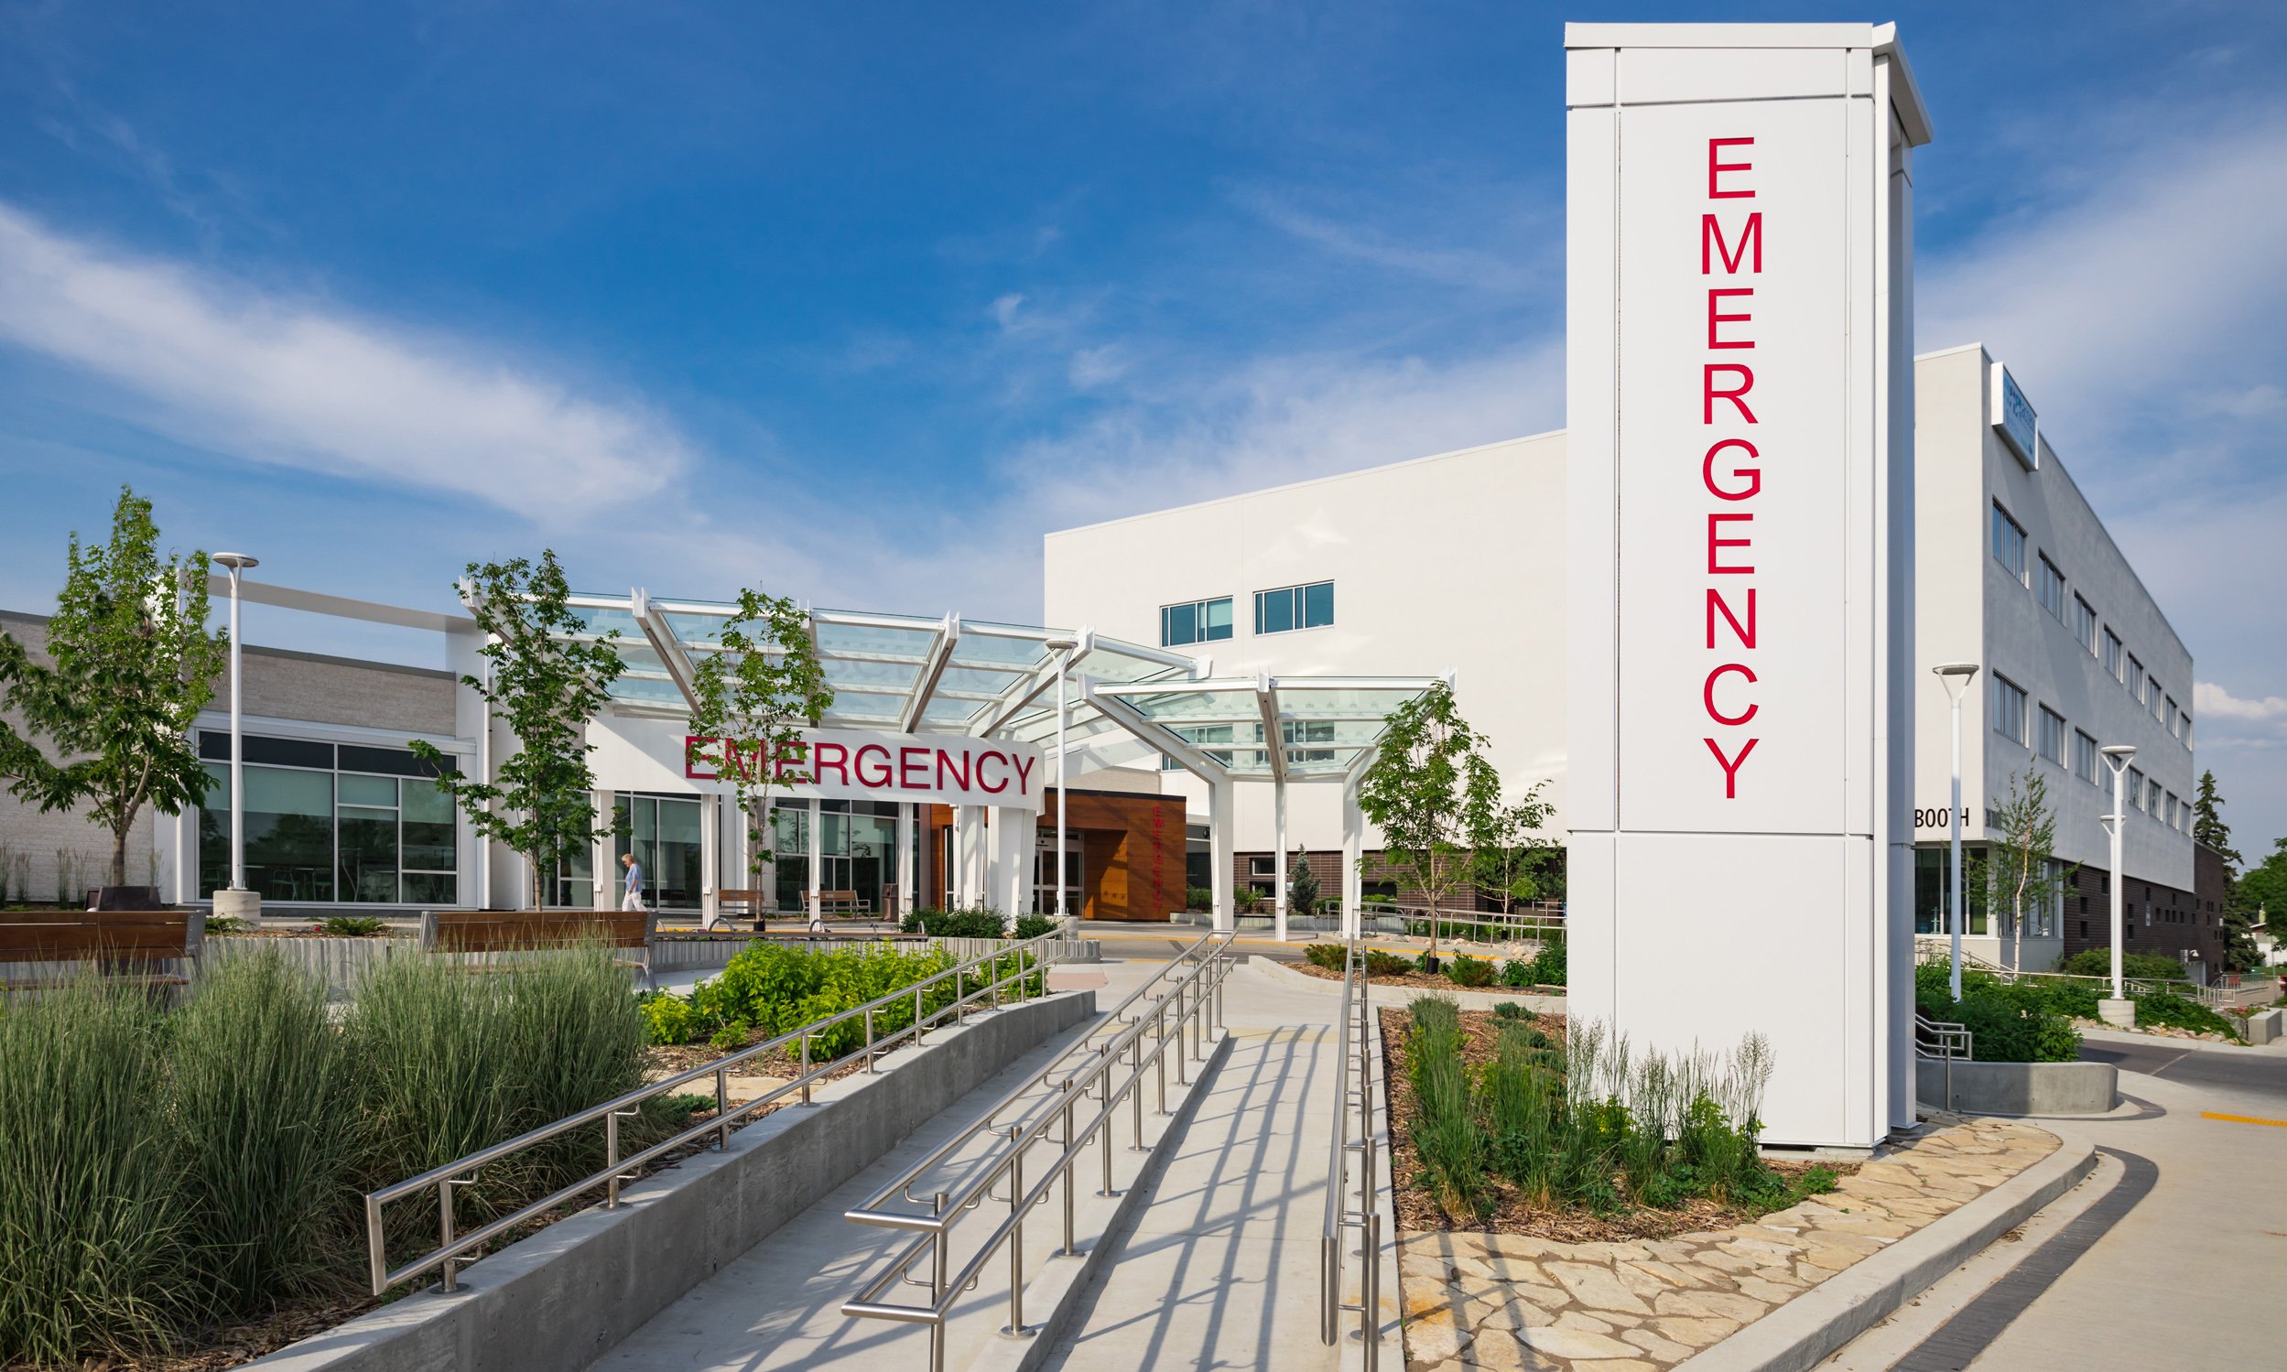
Dauphin Regional Health Centre New Emergency Department Prairie Mountain Health engaged ft3 to deliver architecture, landscape, and interior design services for the new Dauphin Regional Health Centre Emergency Department and the redevelopment of the Special Care Unit.
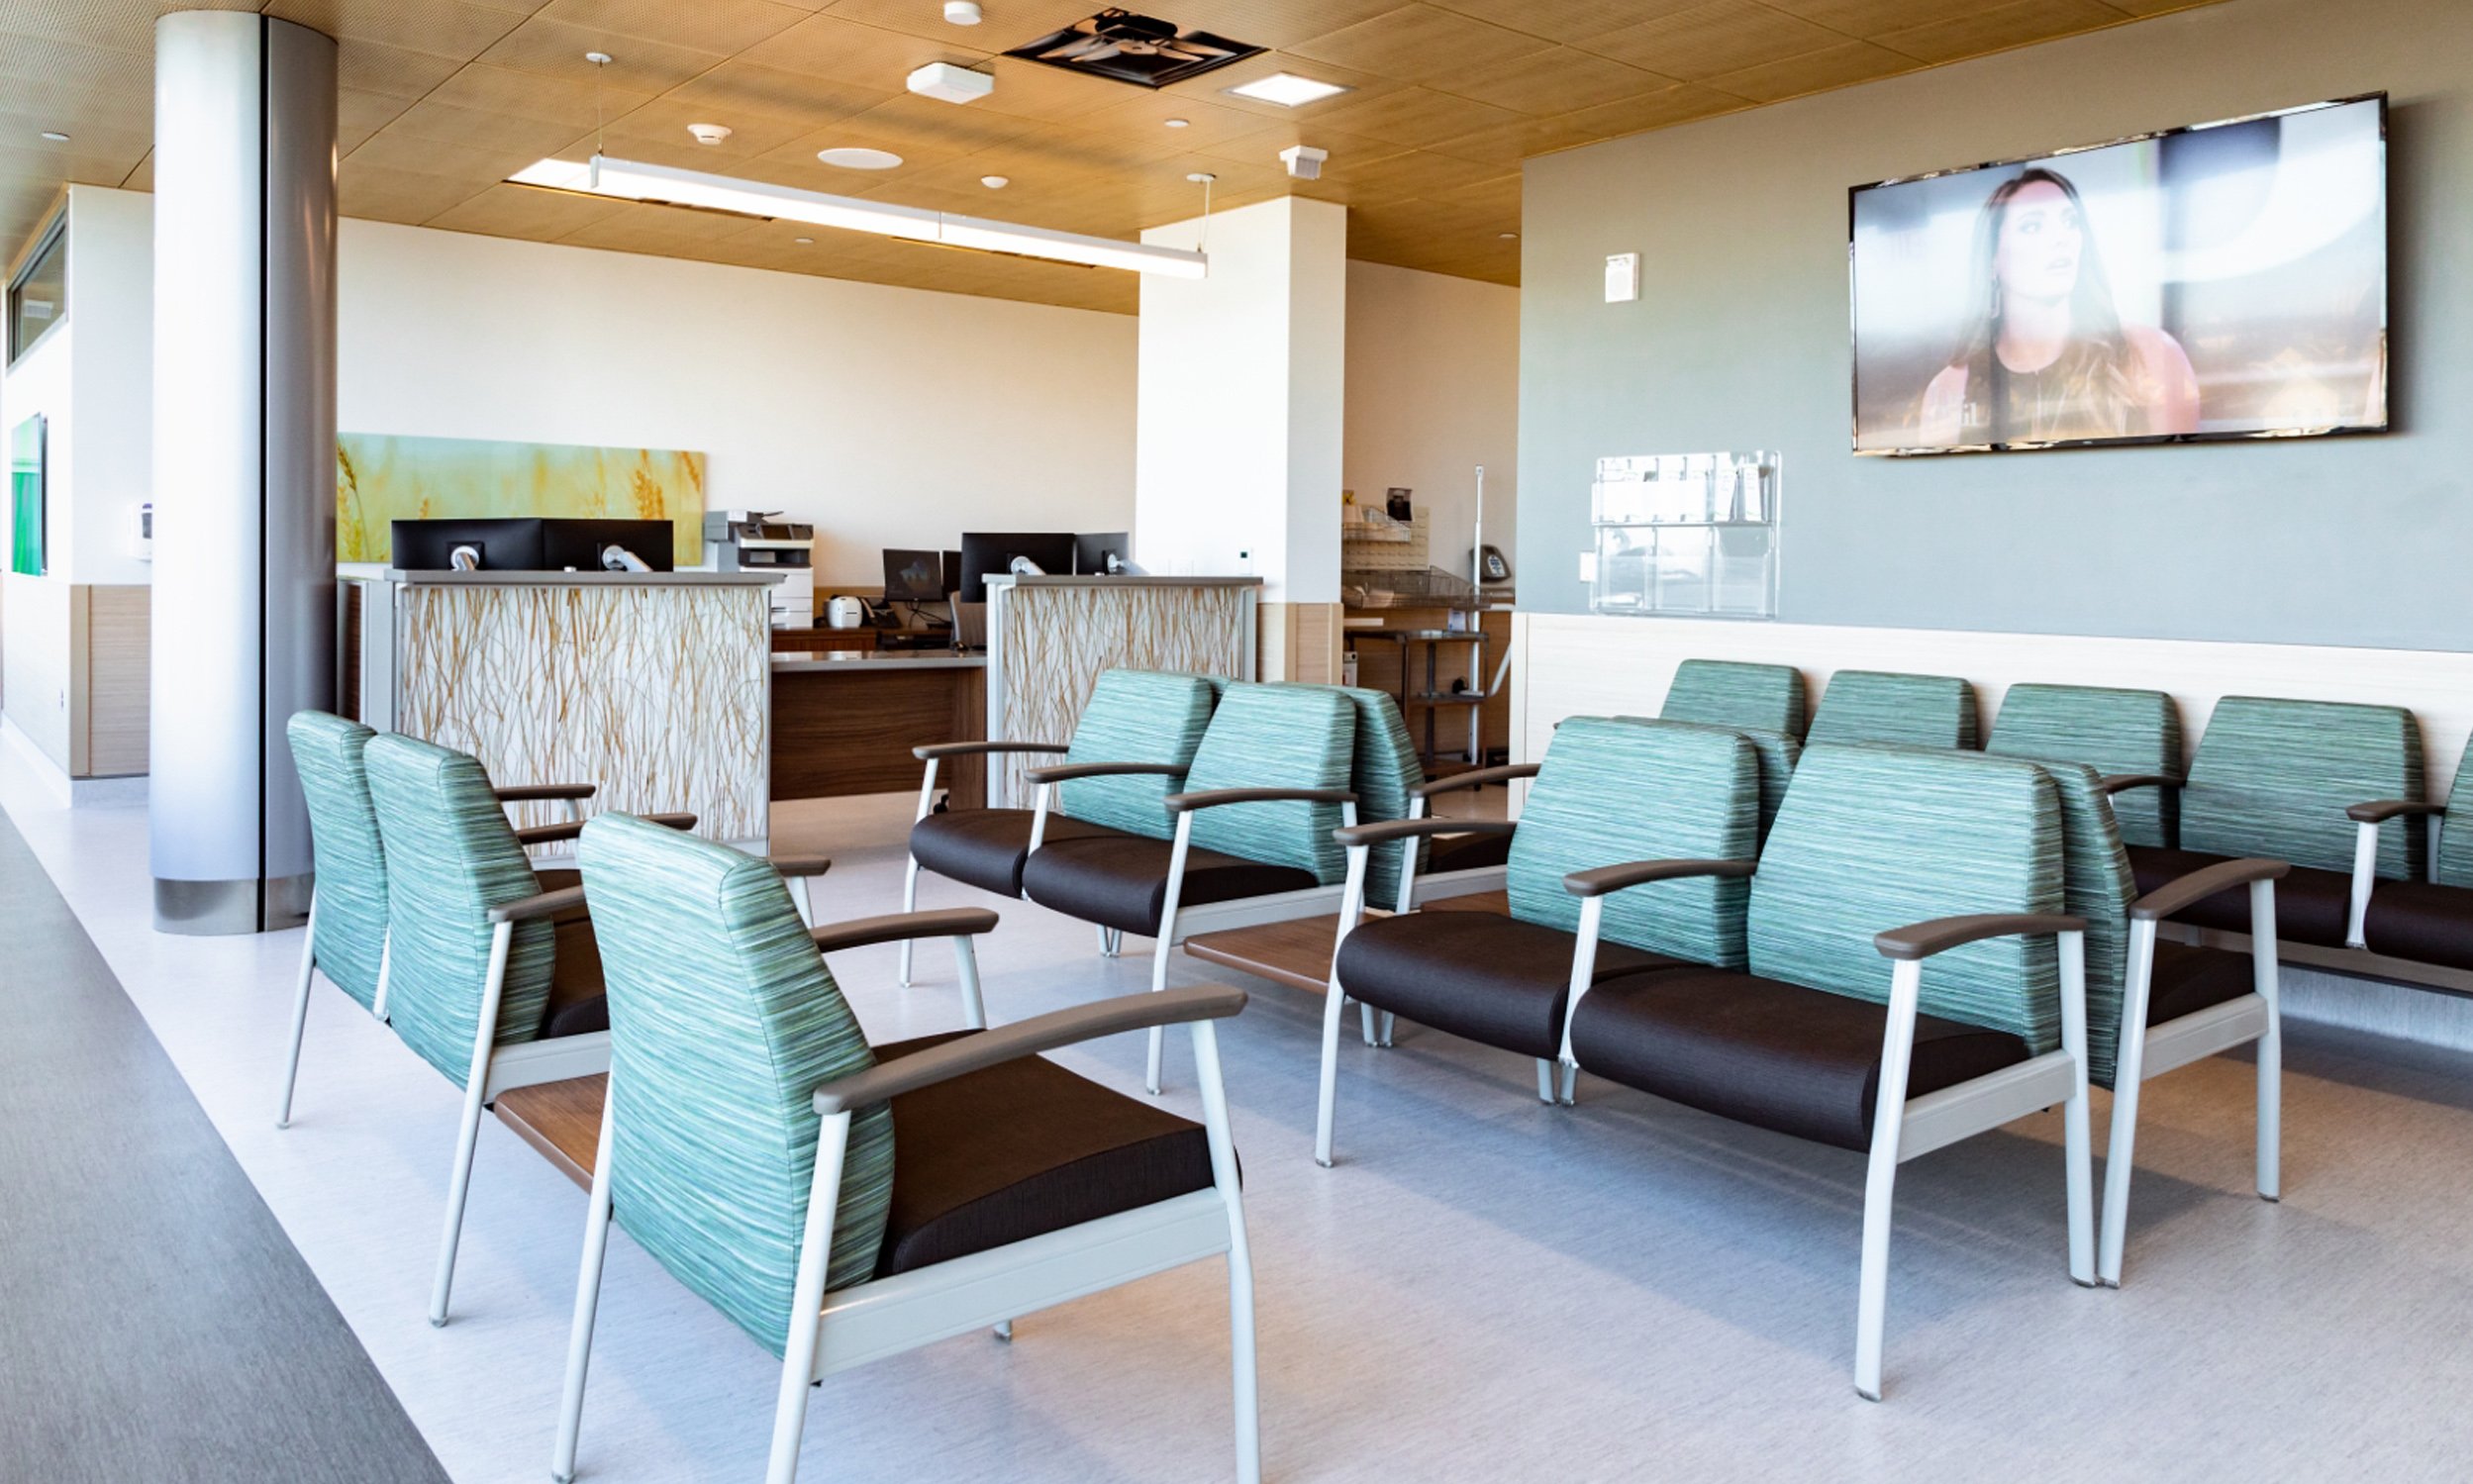
Transplant Manitoba Clinical Investigation Centre Considered a “one stop shop” with a consolidation of services within this ambulatory care clinic, transplant patients will now be able to attend their weekly appointments, receive lab work, visit educators and meet with clinical staff without leaving the floor.
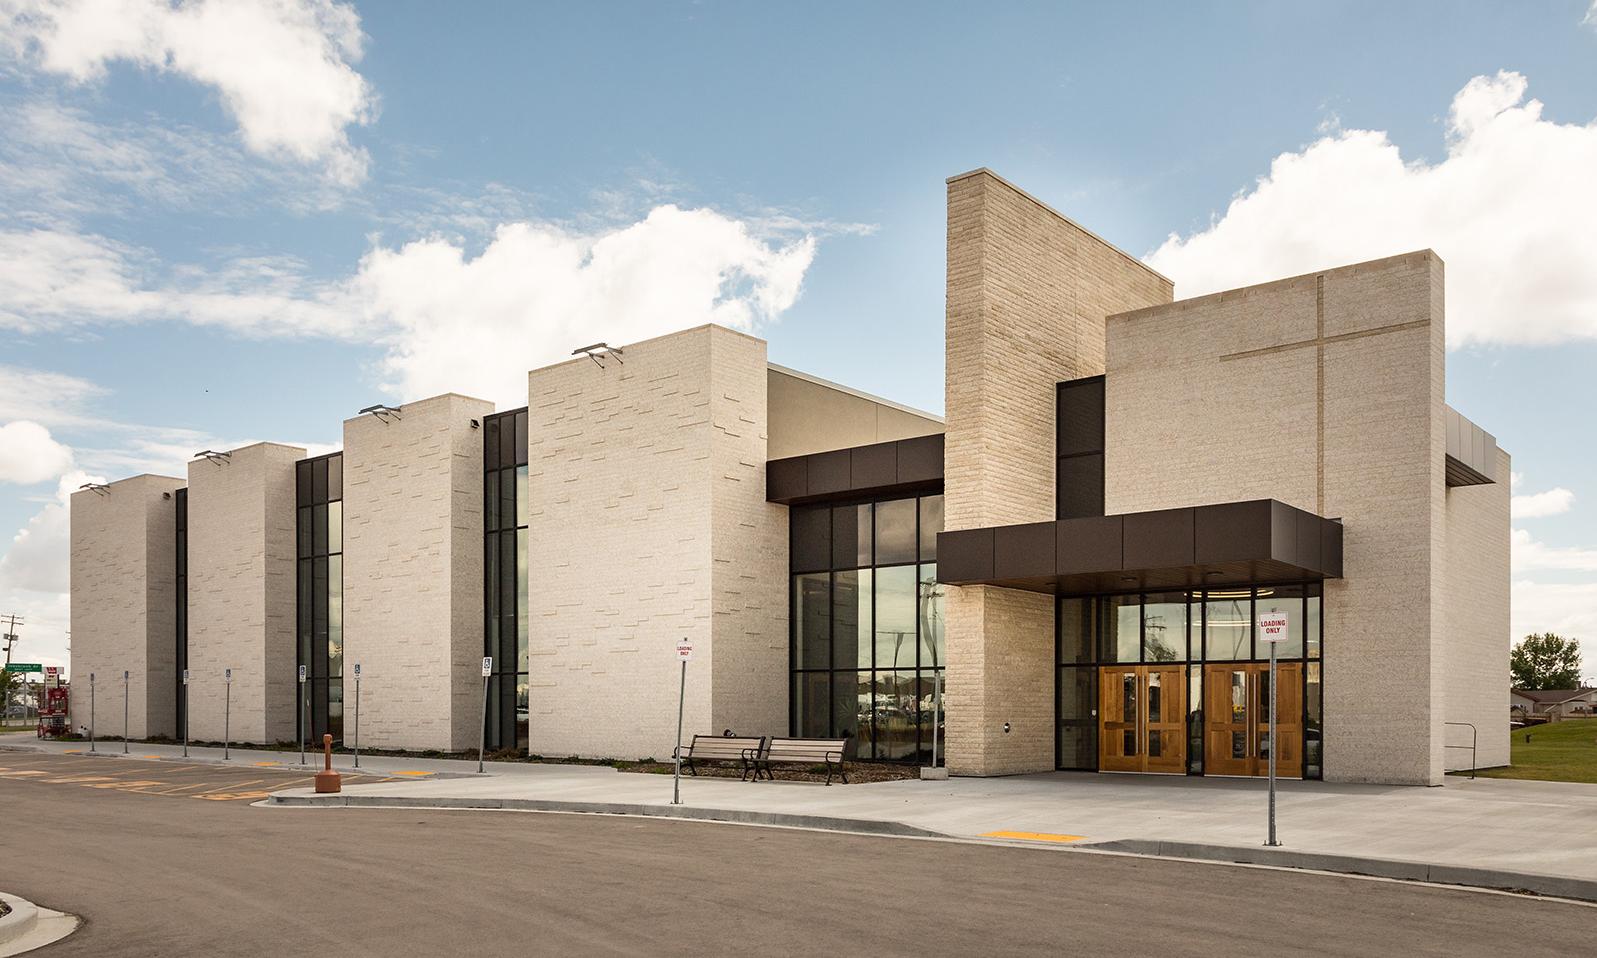
St. Peter’s Catholic Church, Petrus Hall Phase One consists of a full-sized gymnasium with courts that can host basketball, volleyball and badminton games. The hall also includes a theatrical stage and a commercial kitchen with a seating capacity of 643 for banquets and 1,013 for larger assemblies.
Grace Hospital Emergency Department When visits to the Grace Hospital's Emergency Department (ED) increased by 18% in one year, the Province of Manitoba recognized the need for a new, modernized emergency department to improve patient experience and flow.
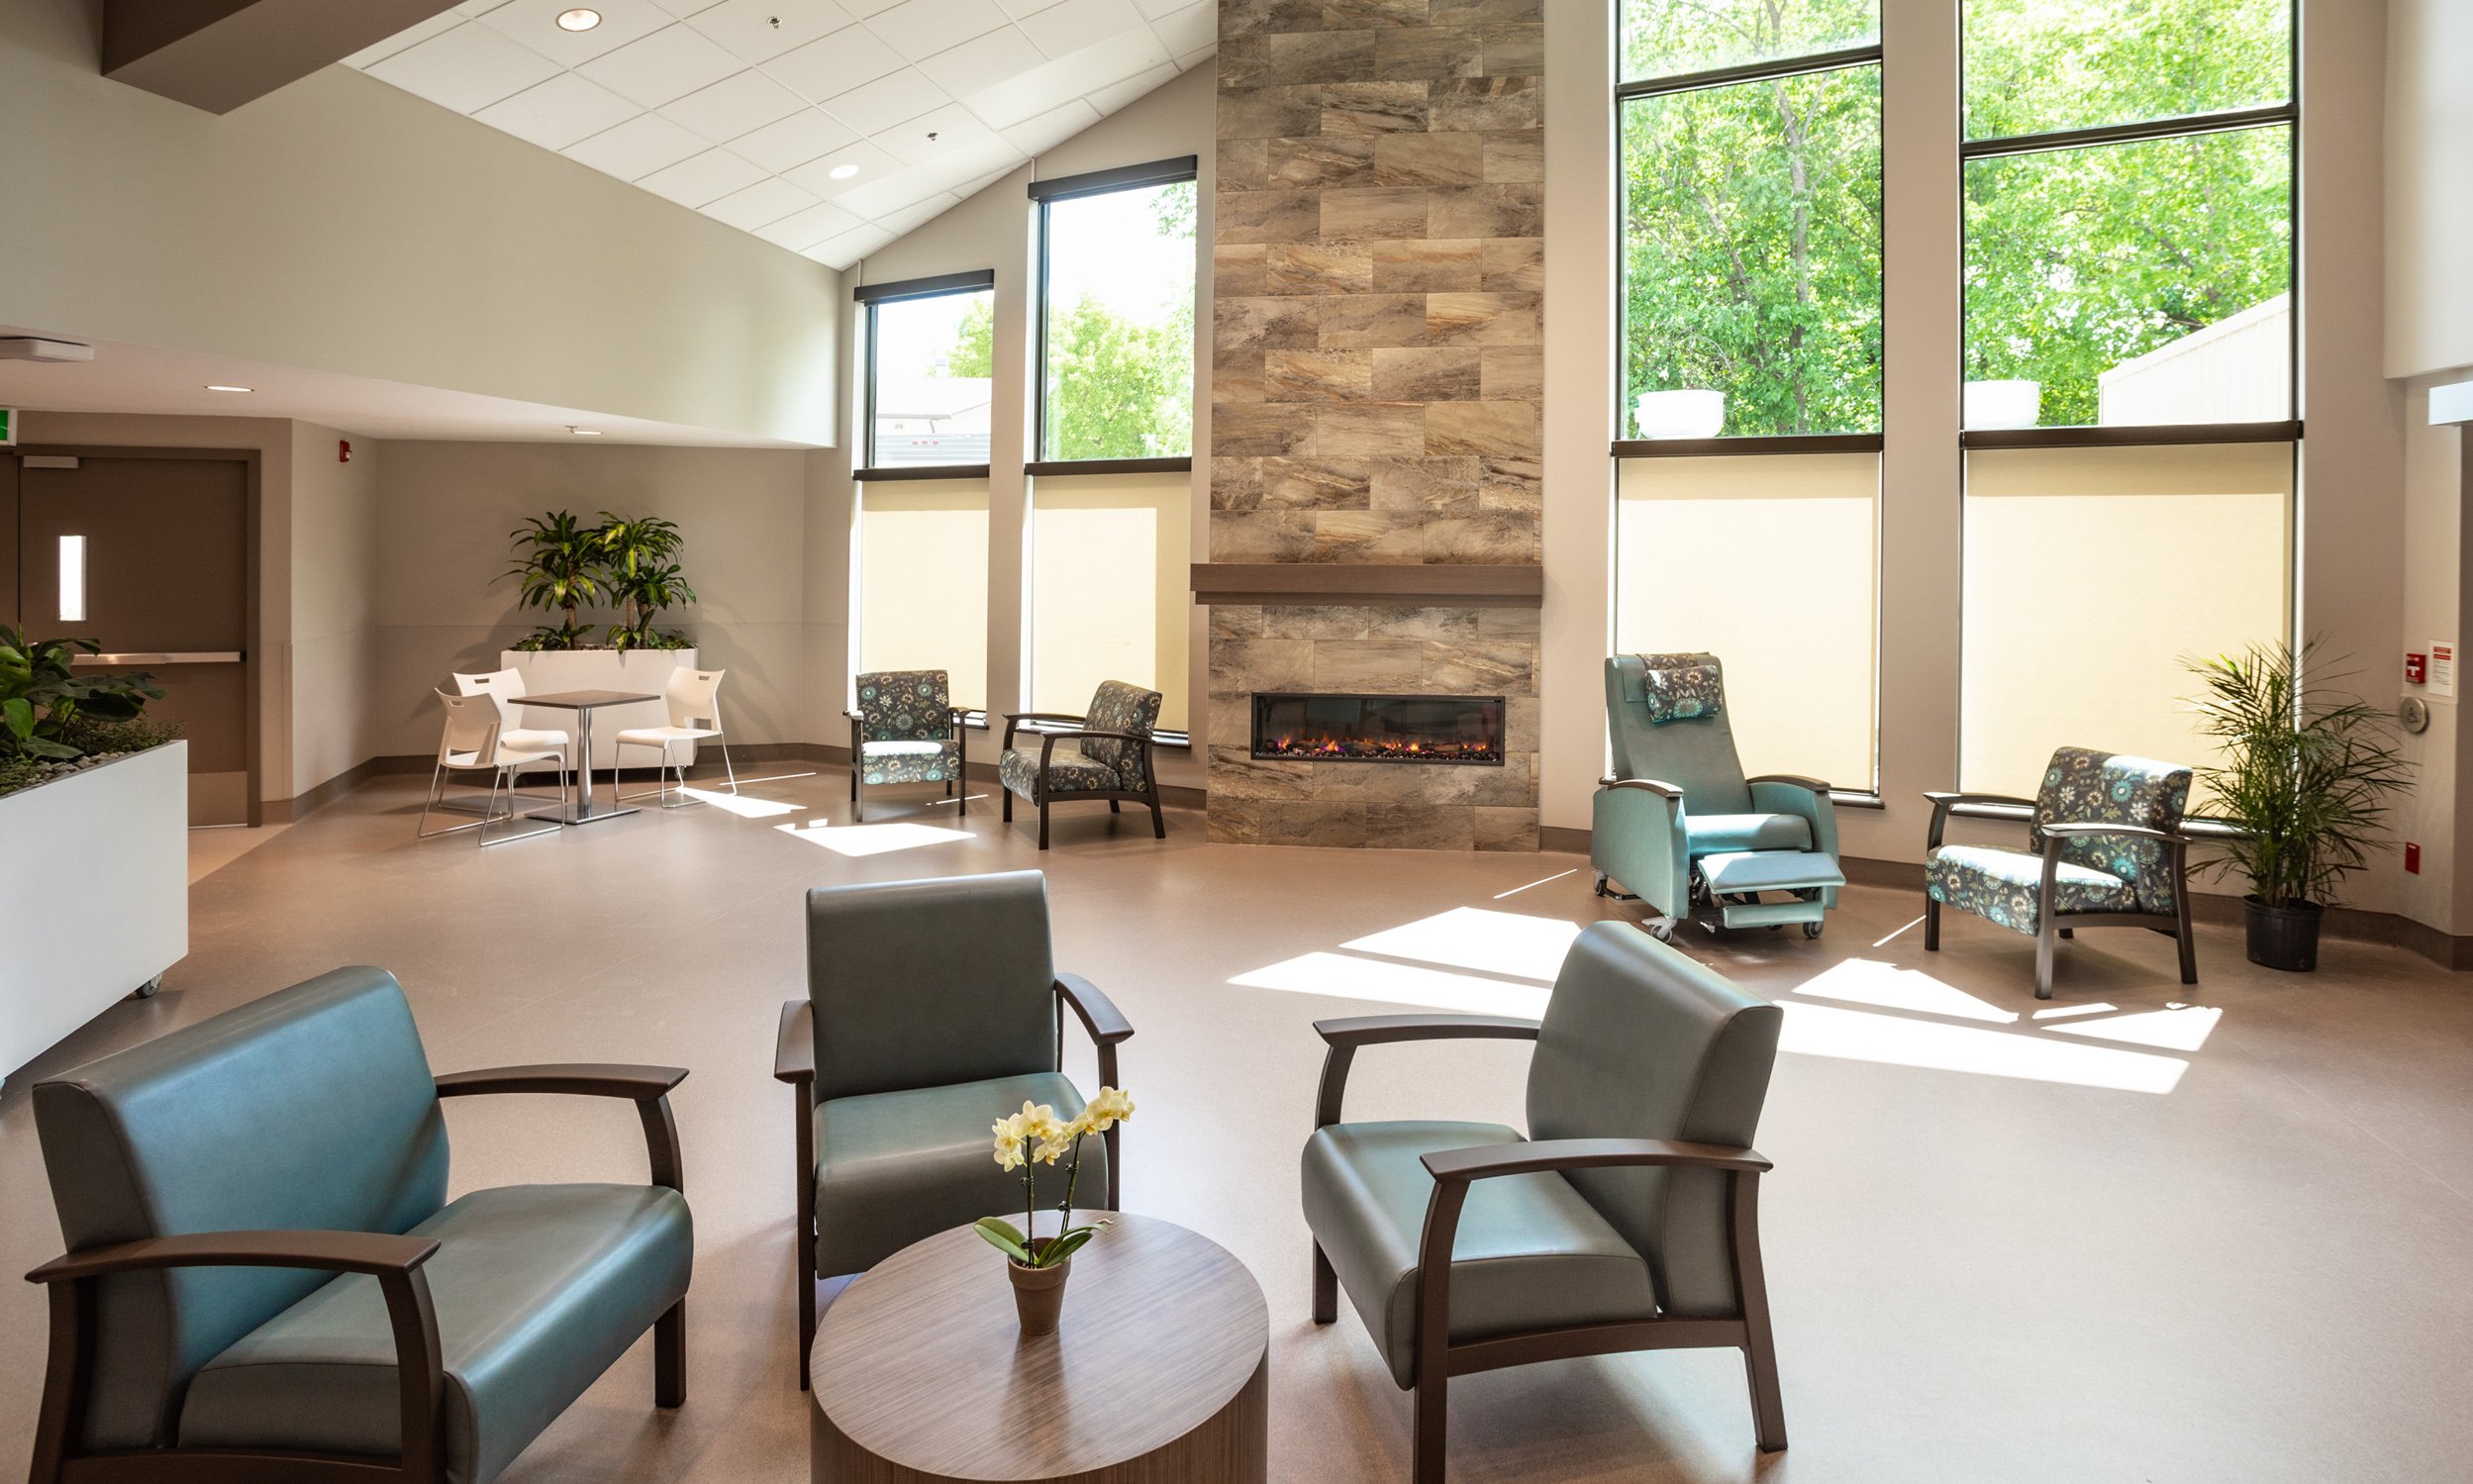
Boyne Lodge Personal Care Home he redesign included renovations to the existing Boyne Lodge to accommodate support services, leased office space, and 26 renovated long-term care beds based on the Small House concept.
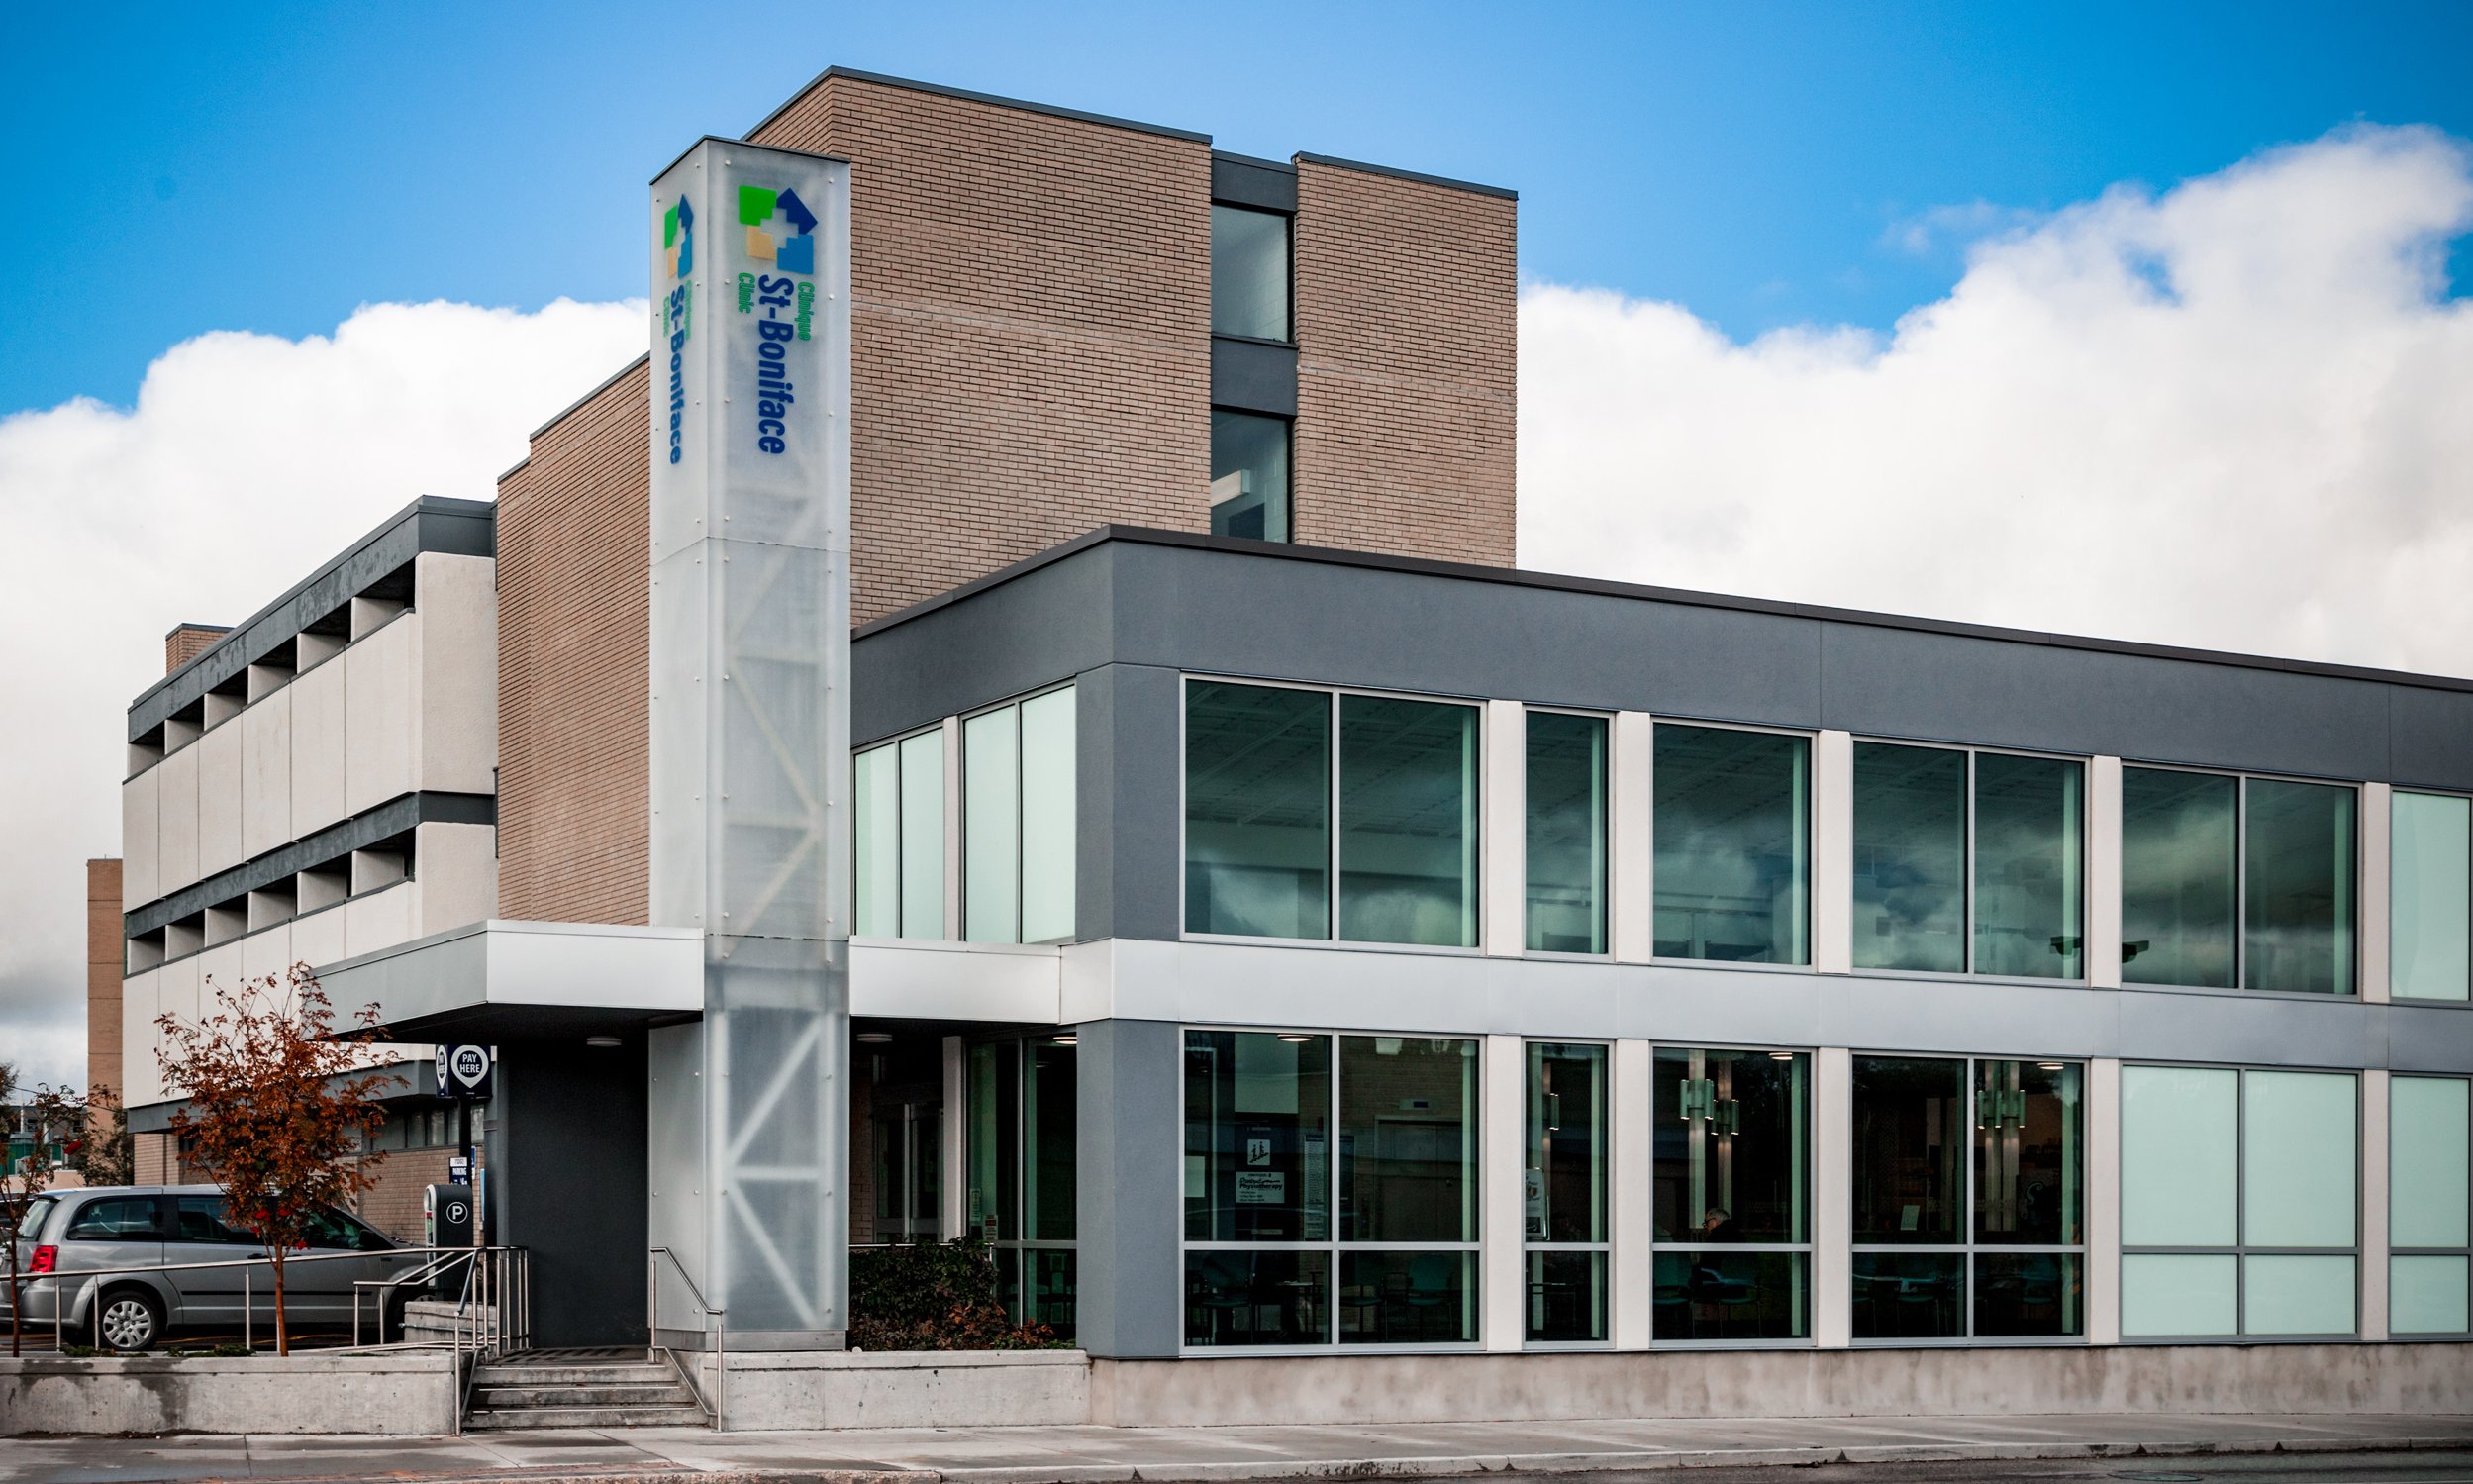
St Boniface Clinic A large exterior beacon, lit from within, claims the corner to identify the clinic. A modern façade pushes out to the street illuminating the building overall, further addressing the challenges of a corner lot.
Calgary South Health Campus Retained by Prime Consultant (Kasian Architects Interior Designers & Planners), the project goal was to develop the applied design concepts for the Outpatient Clinic and Administration Services areas.